Adaptive Reuse | Heritage
A cherished landmark, gently reimagined for modern life.
St Just Miners’ Chapel
St Just Miners’ Chapel is a Grade II* Listed landmark at the heart of West Cornwall’s UNESCO World Heritage Site mining landscape. The project reimagines the chapel as a flexible, inclusive venue for performance, learning, and community life, while safeguarding its historic fabric. Sensitive, reversible interventions allow the building to evolve with purpose, ensuring its spiritual and cultural presence endures for generations.
The St Just Miners’ Chapel CIO sought to secure the long term future of this nationally significant building through careful repair and thoughtful adaptation. The brief called for improved accessibility, flexible performance space, enhanced environmental performance, and a revitalised annex that could support community use. Above all, the project needed to respect the chapel’s heritage while enabling year round activity and financial sustainability.
The Brief
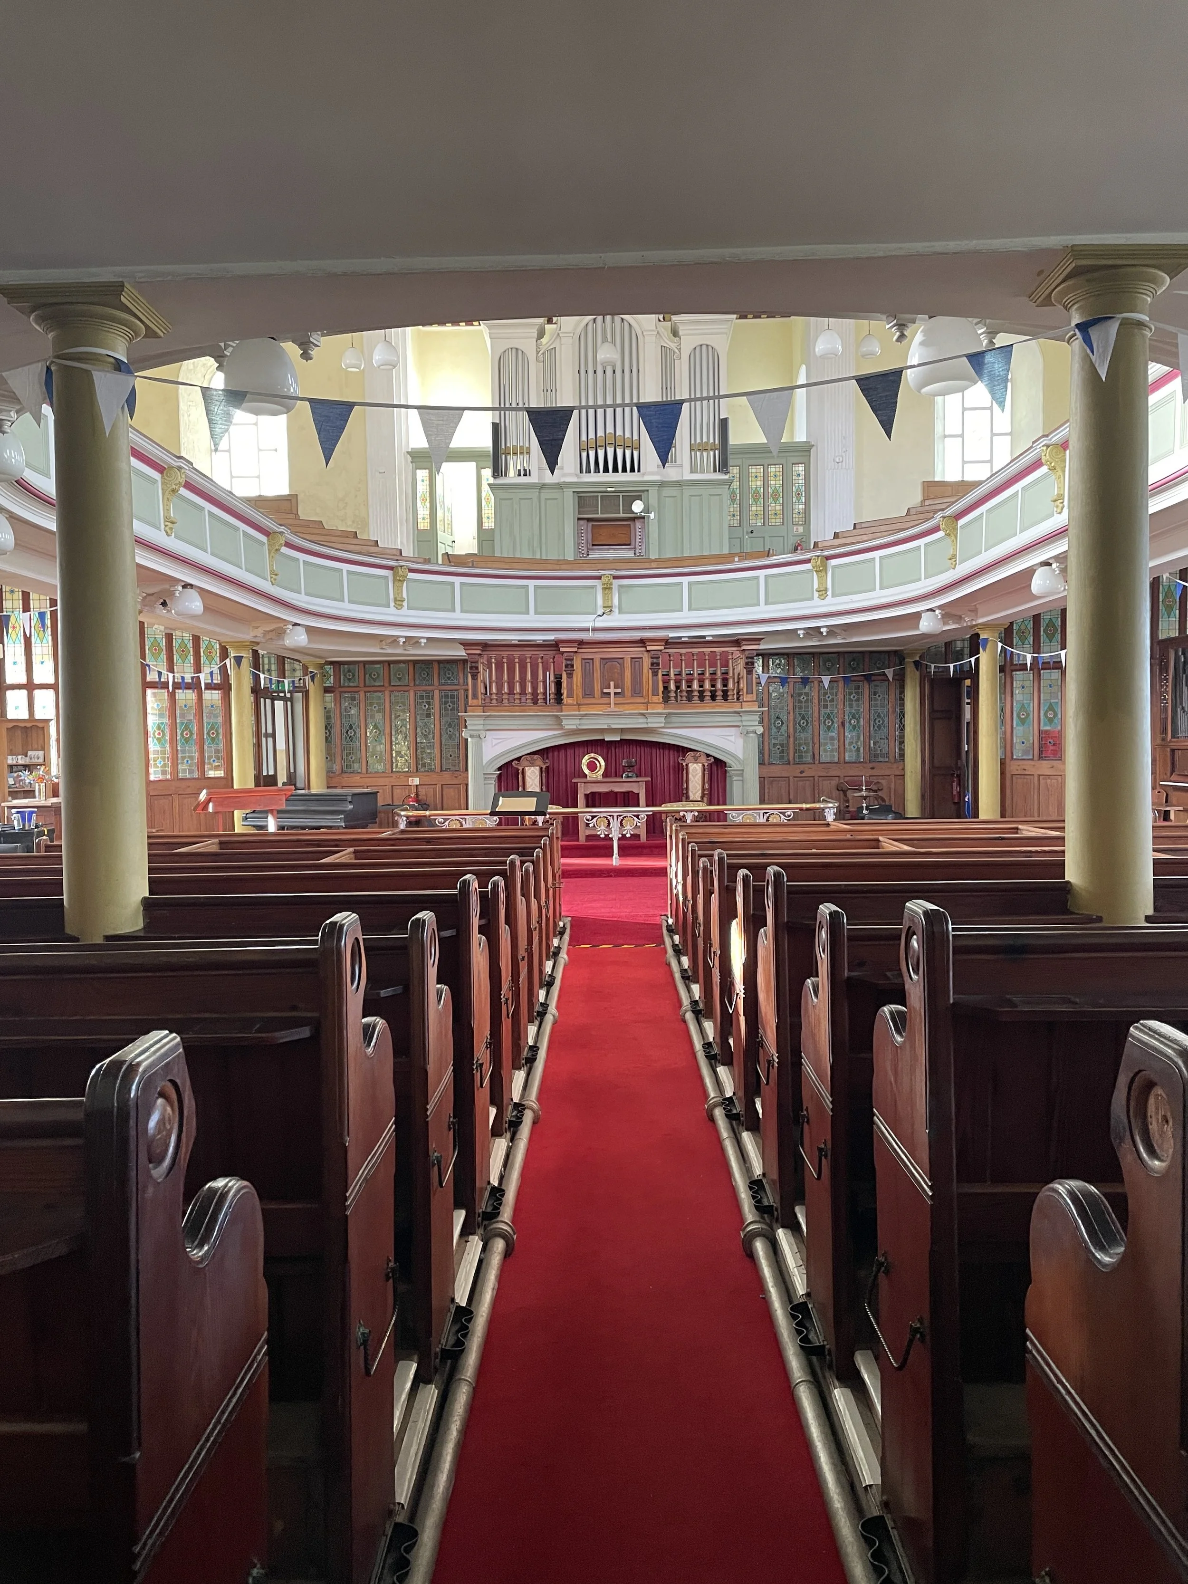

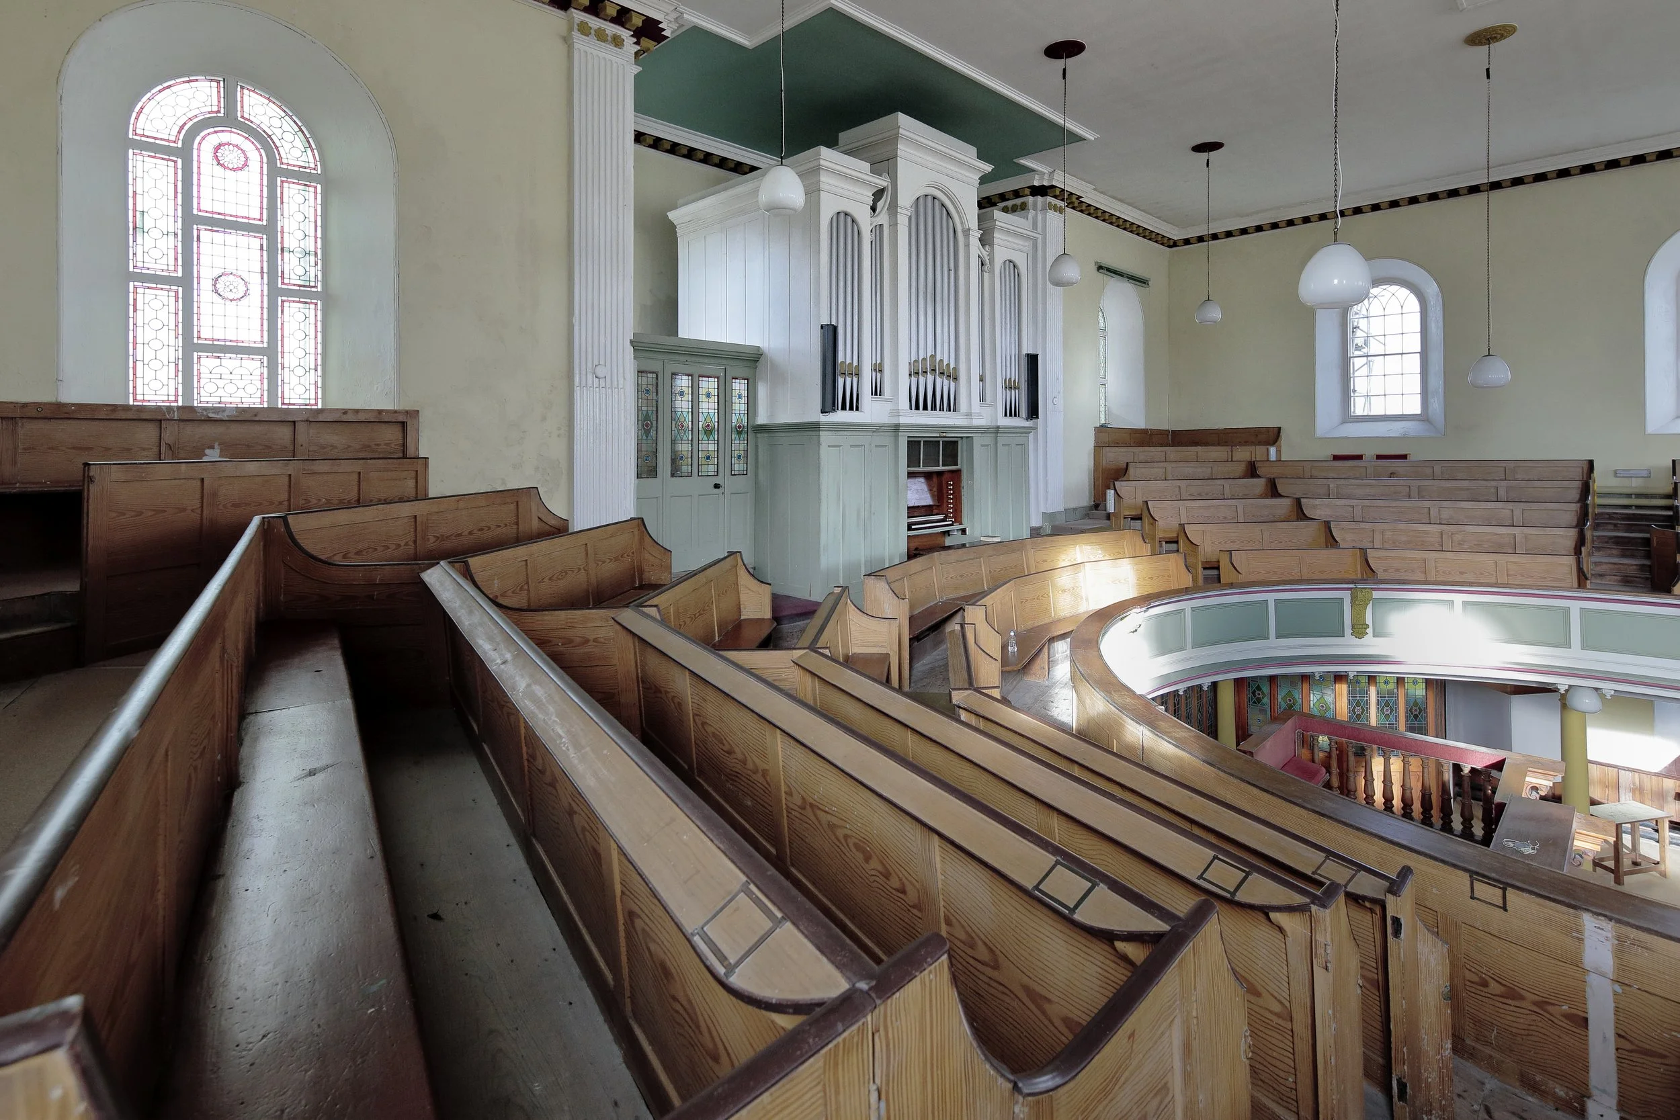
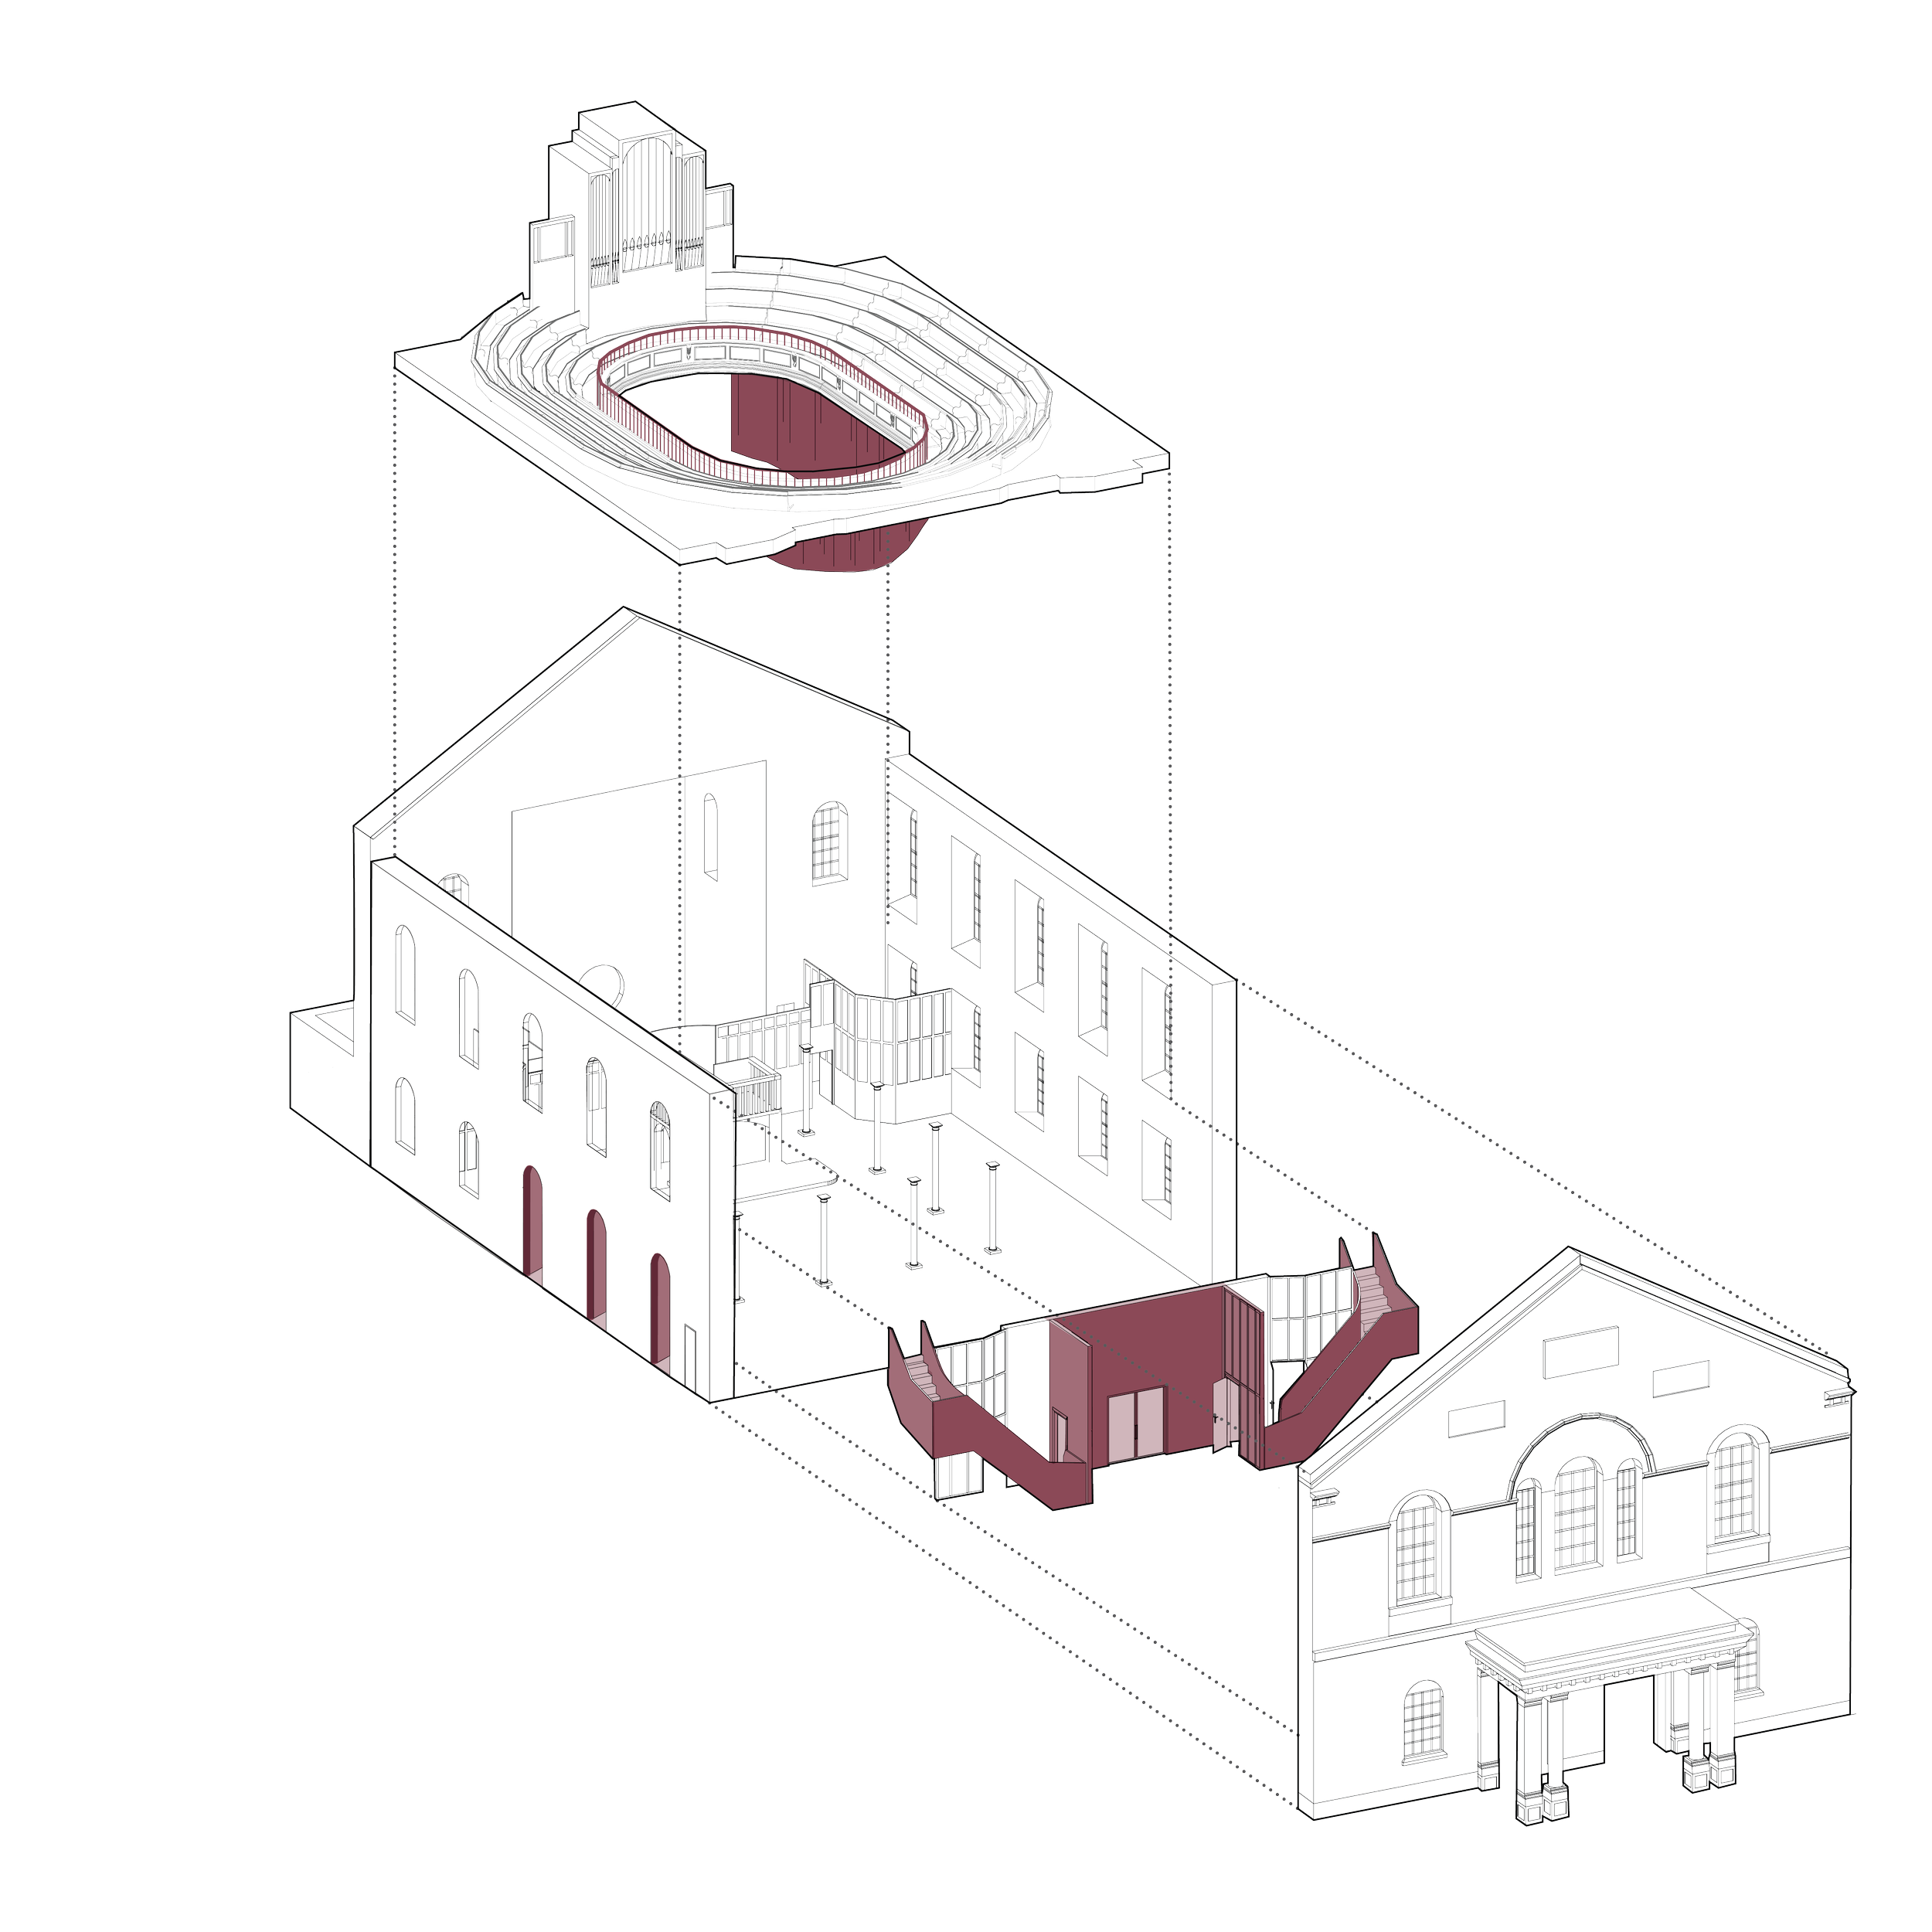
The preferred strategy combines selected ground floor pew removal with a series of reversible, lightweight interventions that preserve the chapel’s architectural drama while unlocking new possibilities. The cleared central space allows for flexible seating, standing audiences, theatre in the round, and intimate events using a new acoustic curtain beneath the gallery. Upper tiers remain largely unchanged, retaining their historic character and strong sightlines.
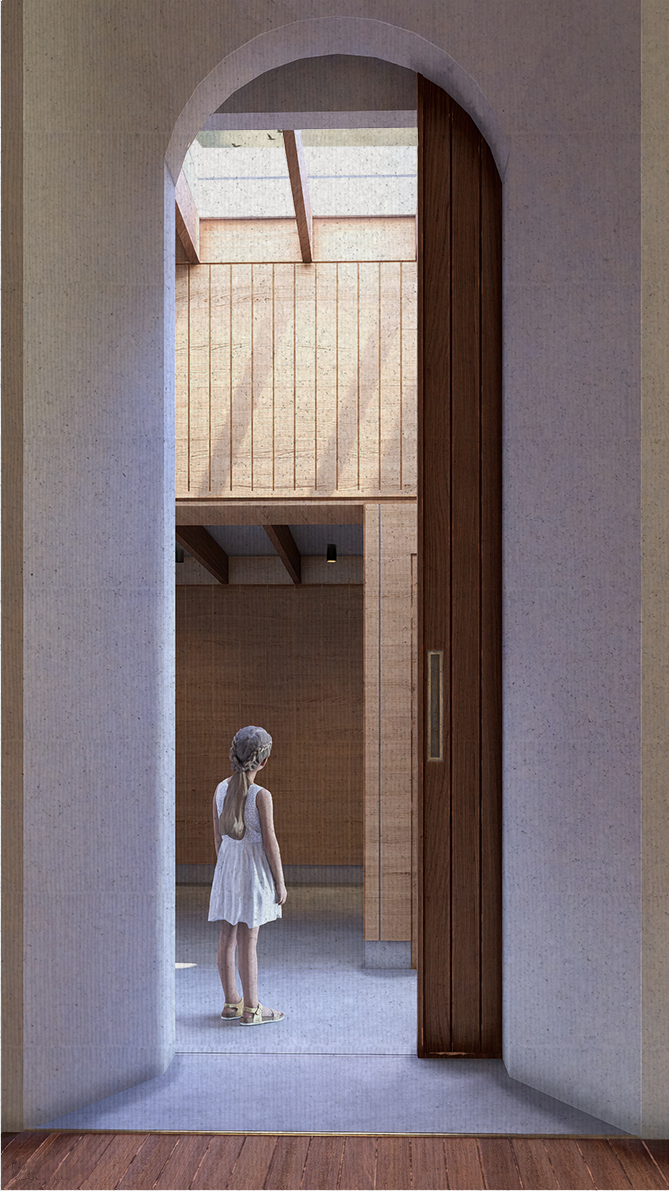
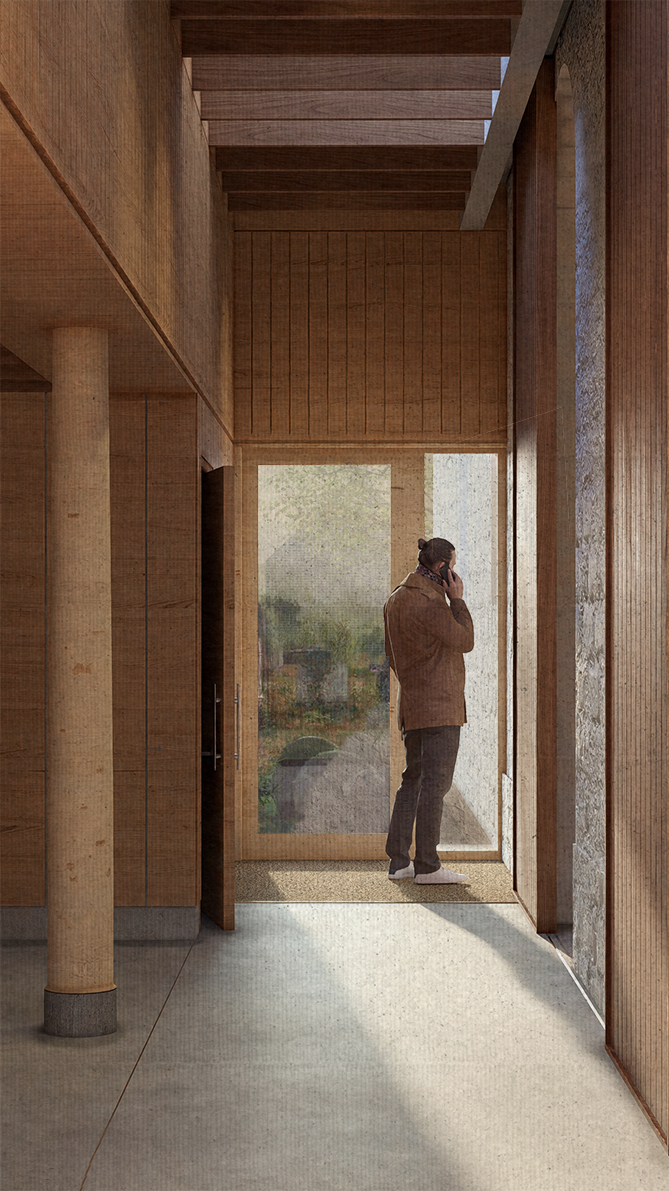
The annex is reconfigured to create brighter, more adaptable rooms with raised ceilings, exposed trusses, and improved circulation. A simple covered link strengthens the relationship between chapel and annex, while new WC provision and accessibility upgrades support inclusive use.
Together, these interventions create a venue capable of hosting performances, workshops, celebrations, and community gatherings: a renewed civic heart for St Just that honours its past while preparing for its future.
Our Response
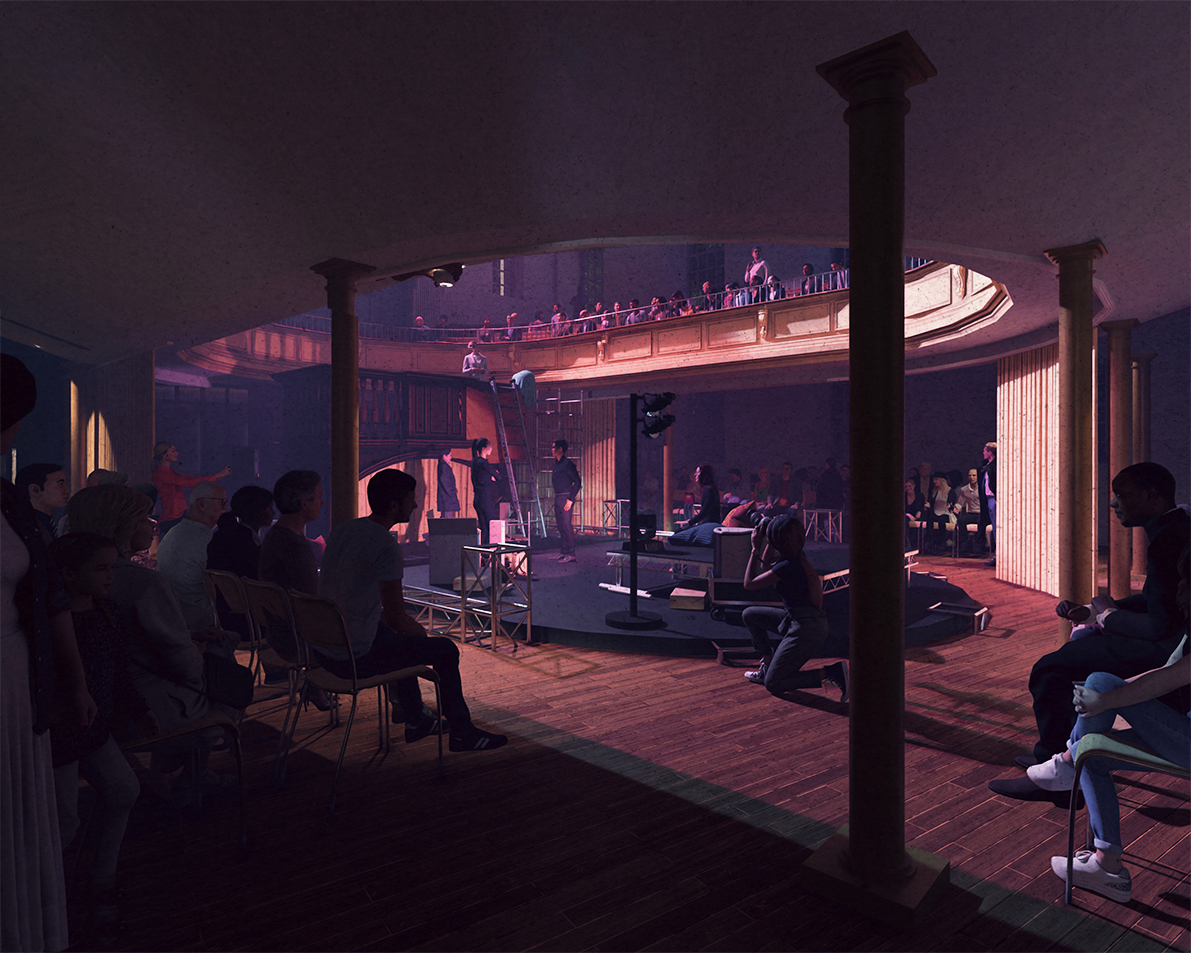
The reconfigured annex offers adaptable, flexible spaces that can be tailored to suit events of varying sizes, from intimate parties to small gatherings. The vaulted ceilings and abundant natural light create a welcoming and comfortable atmosphere, while the layout allows for easy subdivision or expansion as needed.
Guests can move effortlessly between these spaces, the main chapel, and food and beverage facilities, ensuring a seamless and enjoyable experience. The improved access point off the front forecourt will allow the annex spaces to be used without the need to fully open up the main chapel.
One of the new flexible spaces within the annex can be easily separated off using a simple, movable screen to create a private meeting area. This adaptable approach allows the space to serve multiple purposes, from small group discussions to workshops or quiet gatherings. The screen provides visual and acoustic separation without permanent walls, maintaining the openness and flow of the overall environment.