Architecture
Quietly Rooted. Open to the View.
Hidden House
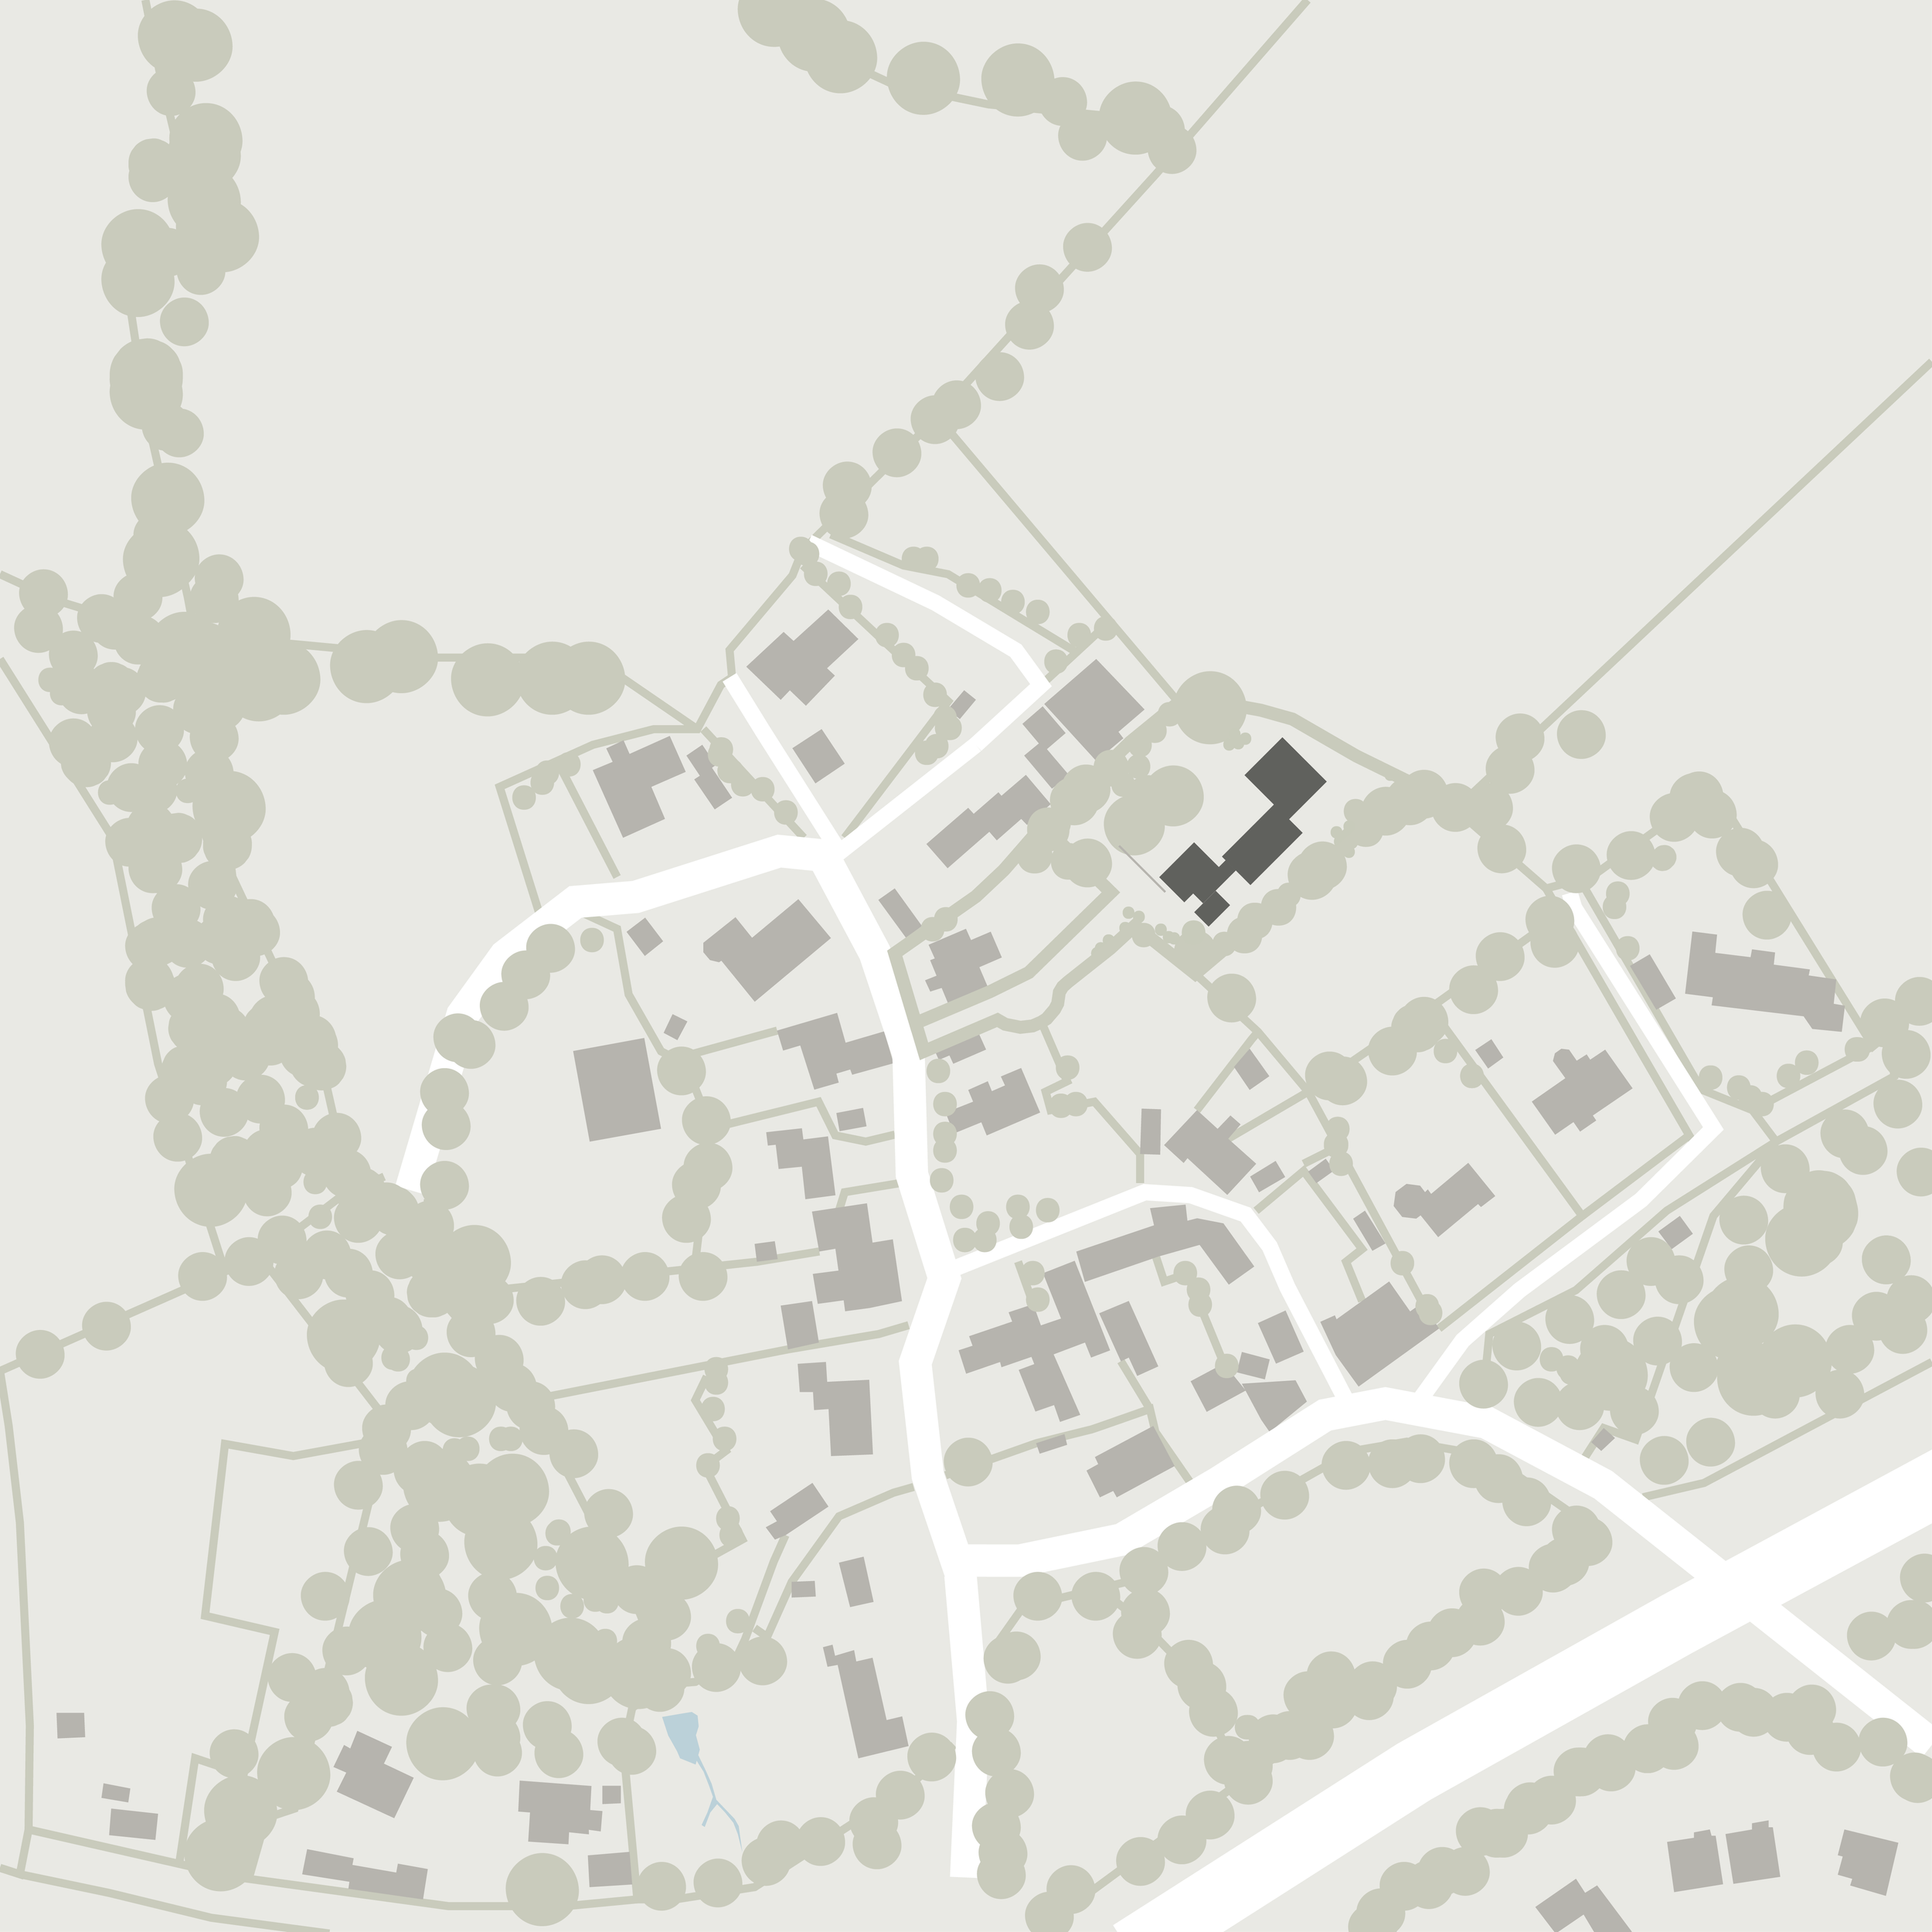
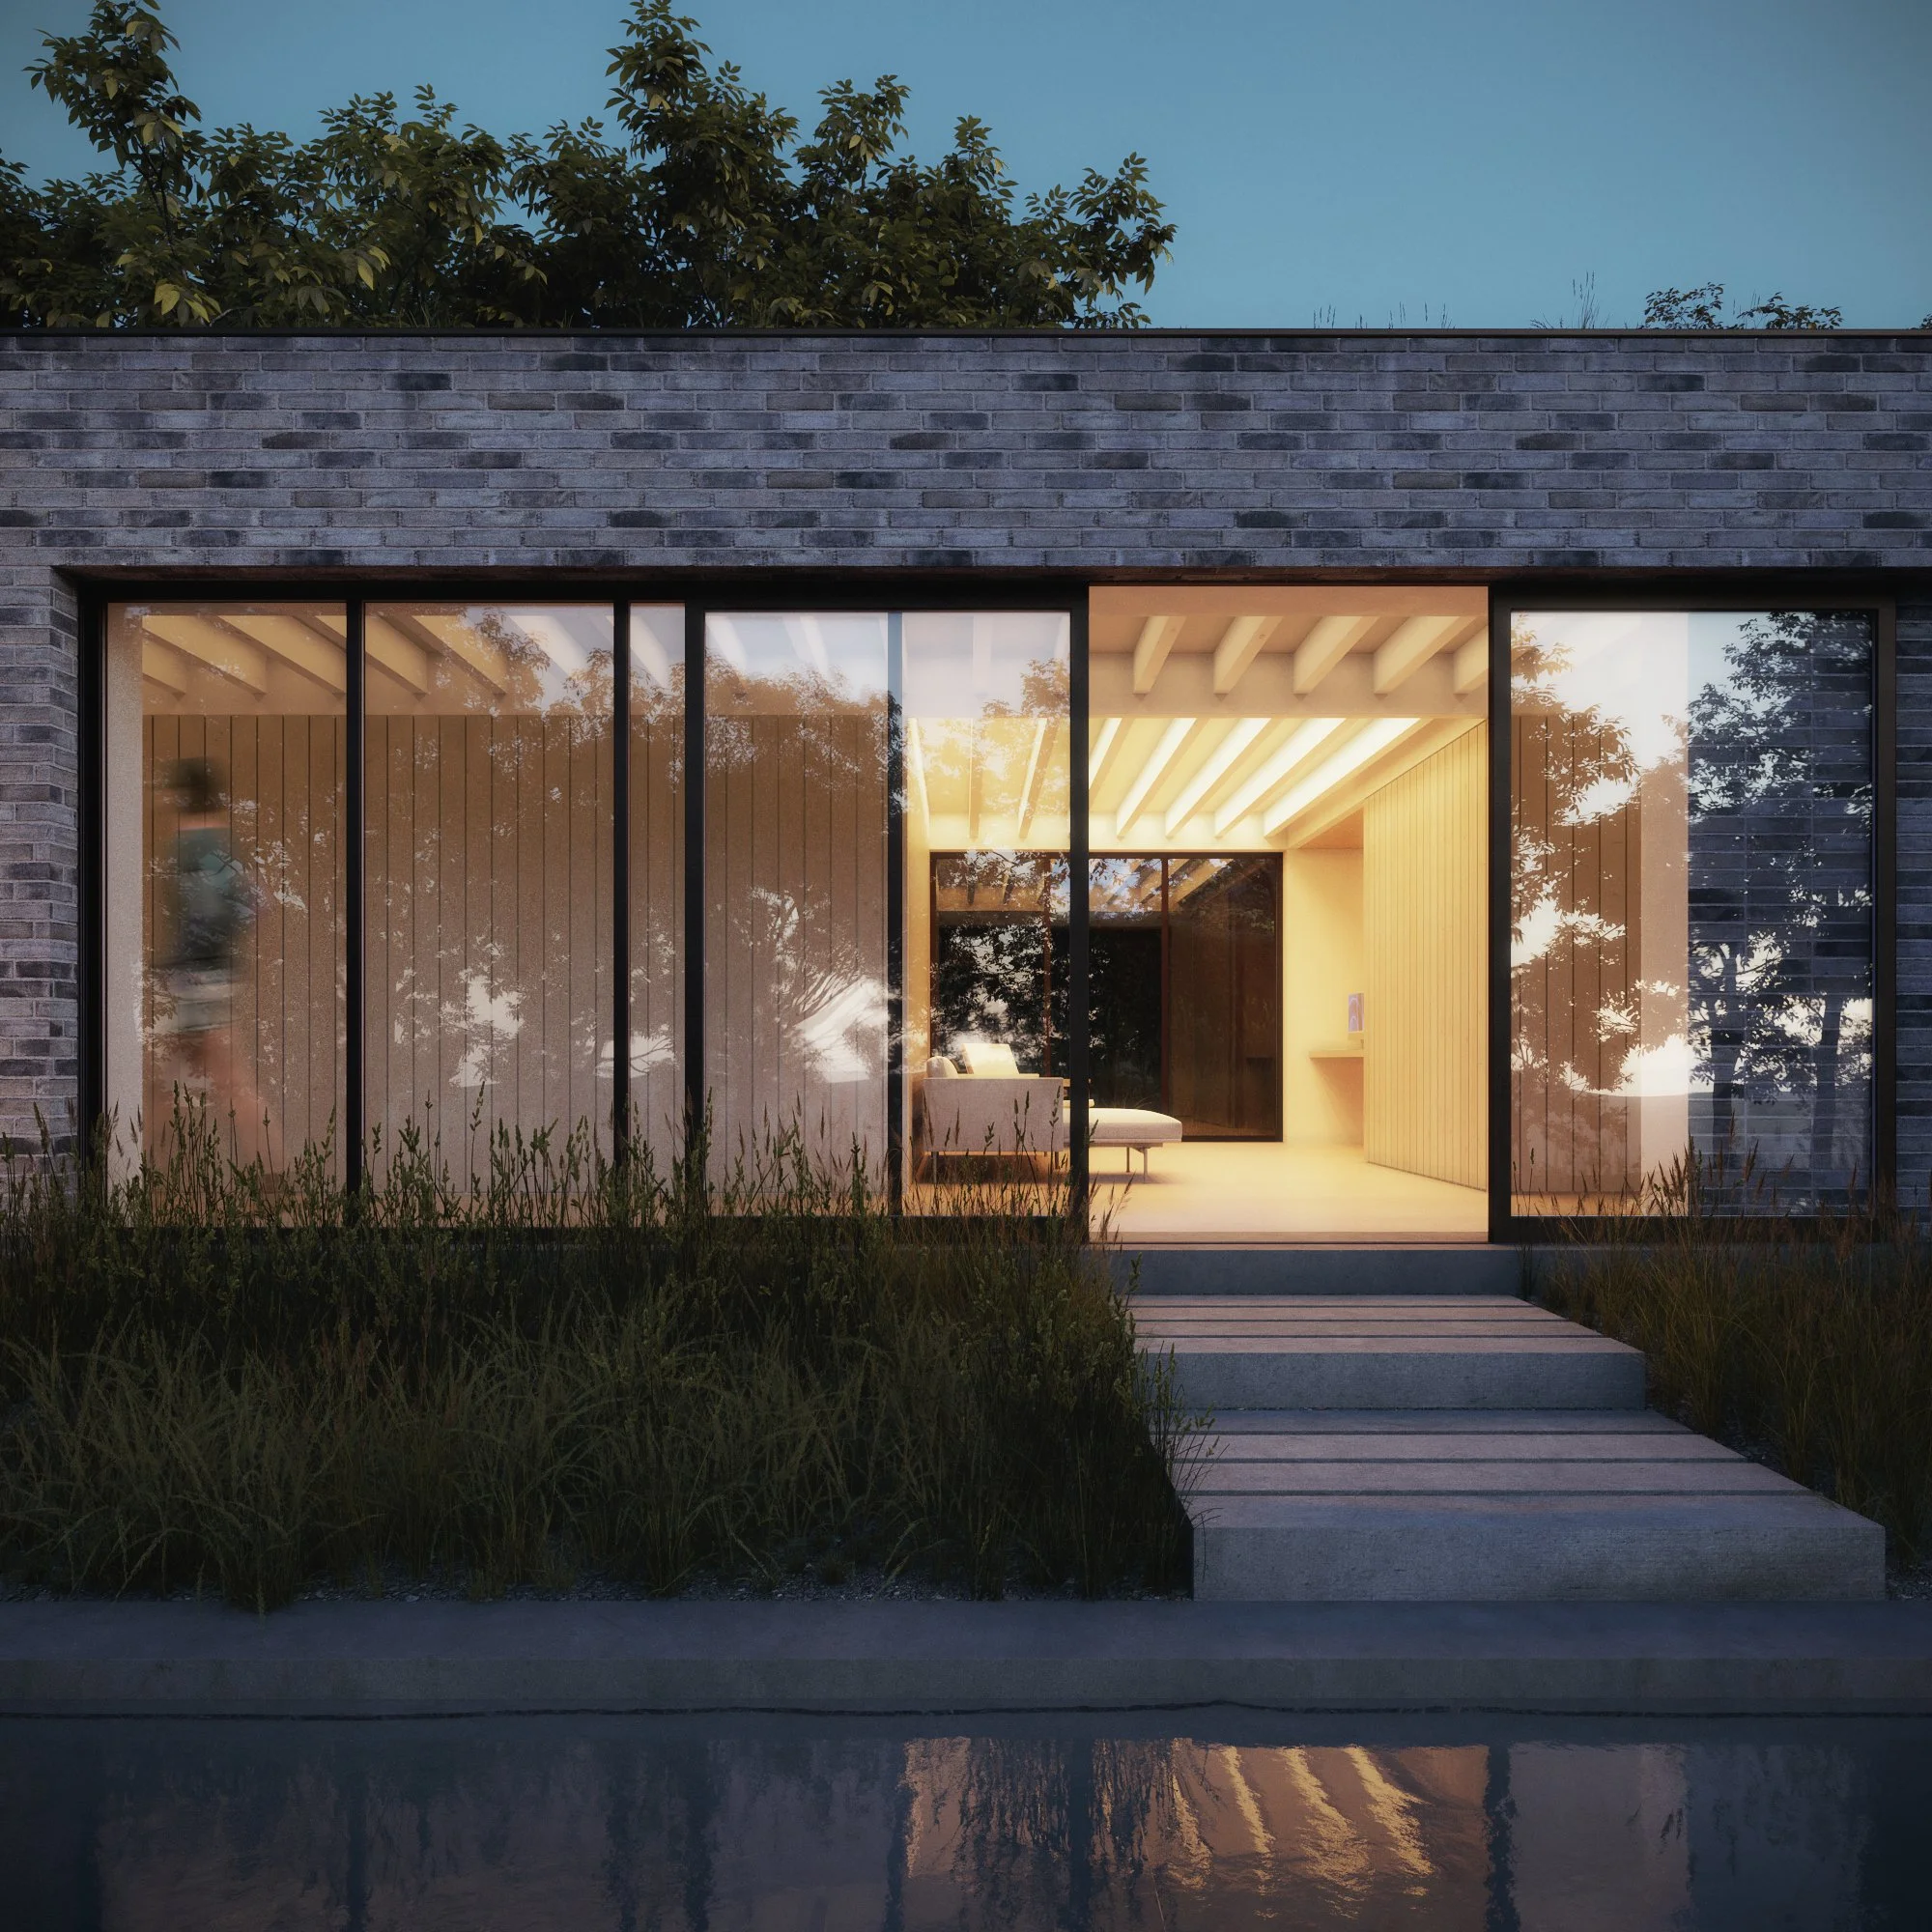
Hidden House is a bespoke, highly sustainable home for a local family in Trevanson, on the northern edge of Wadebridge. Set quietly behind an existing farmhouse, the new dwelling is designed to feel rooted in its landscape and shaped around the way the family lives. Simple forms, crafted materials, and thoughtful orientation create a home that feels grounded, contemporary, and quietly confident in its North Cornwall setting.
The Brief
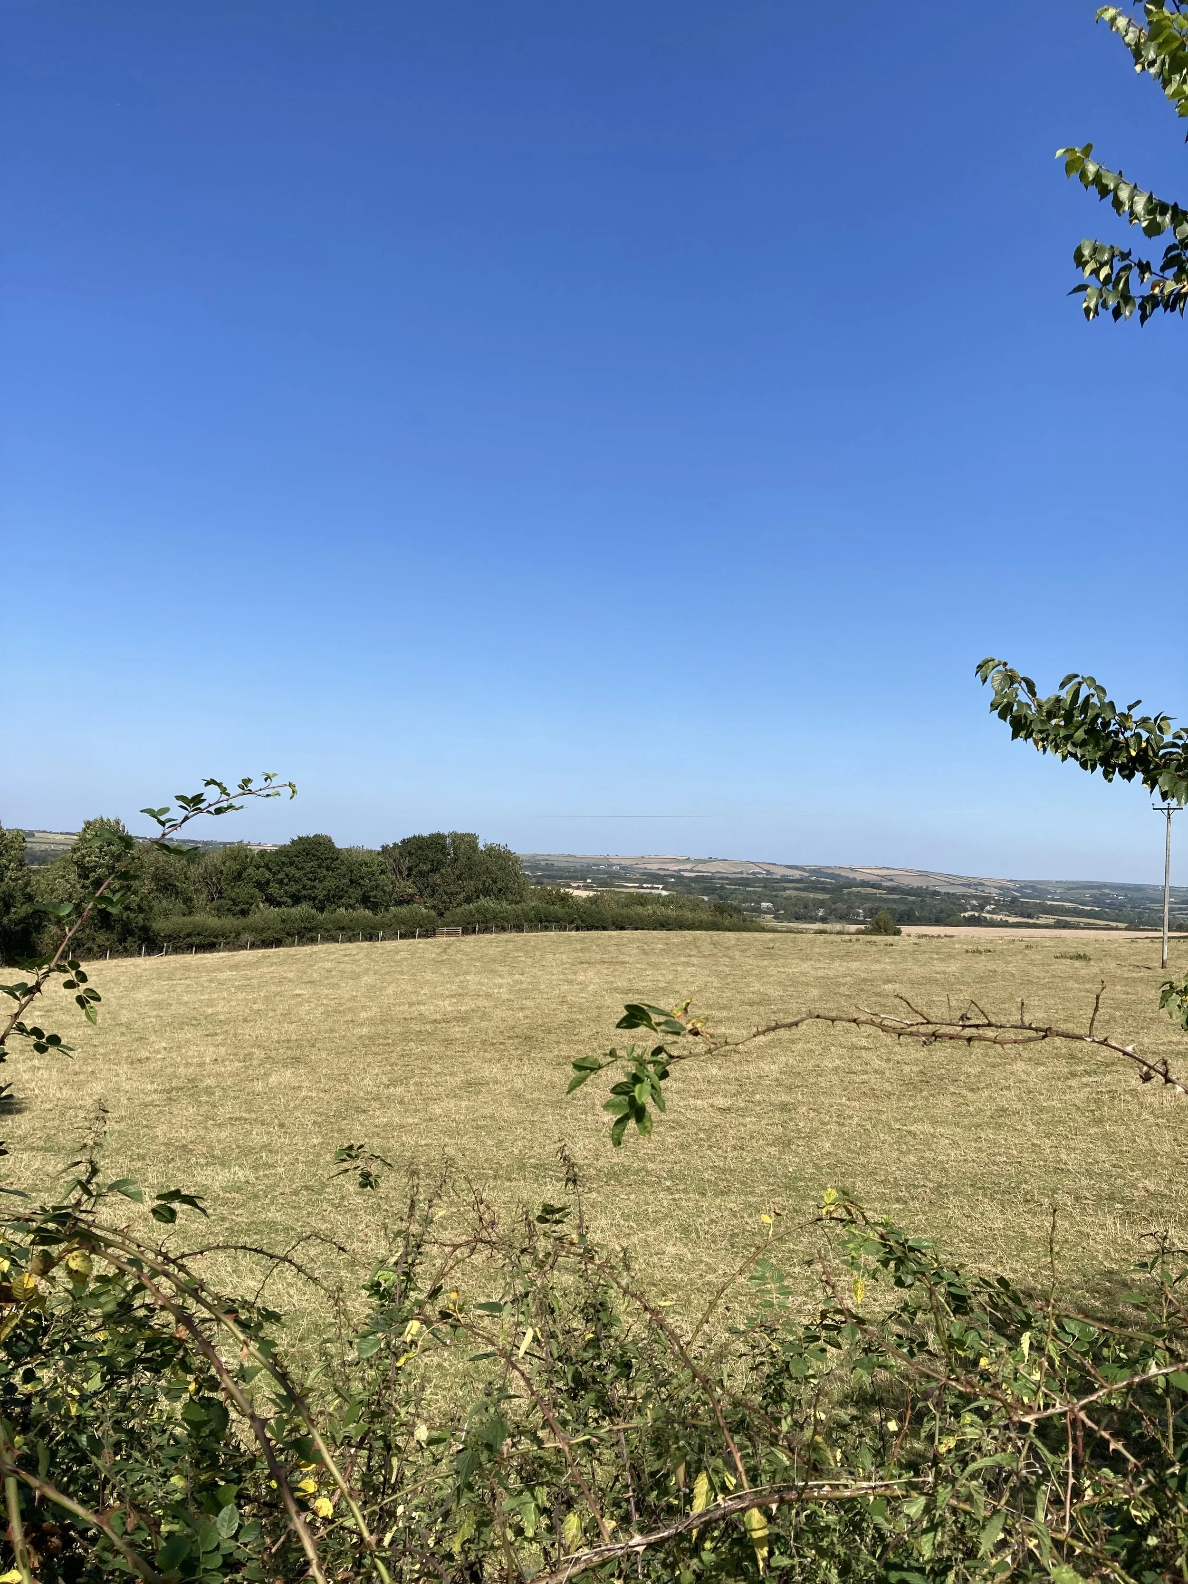
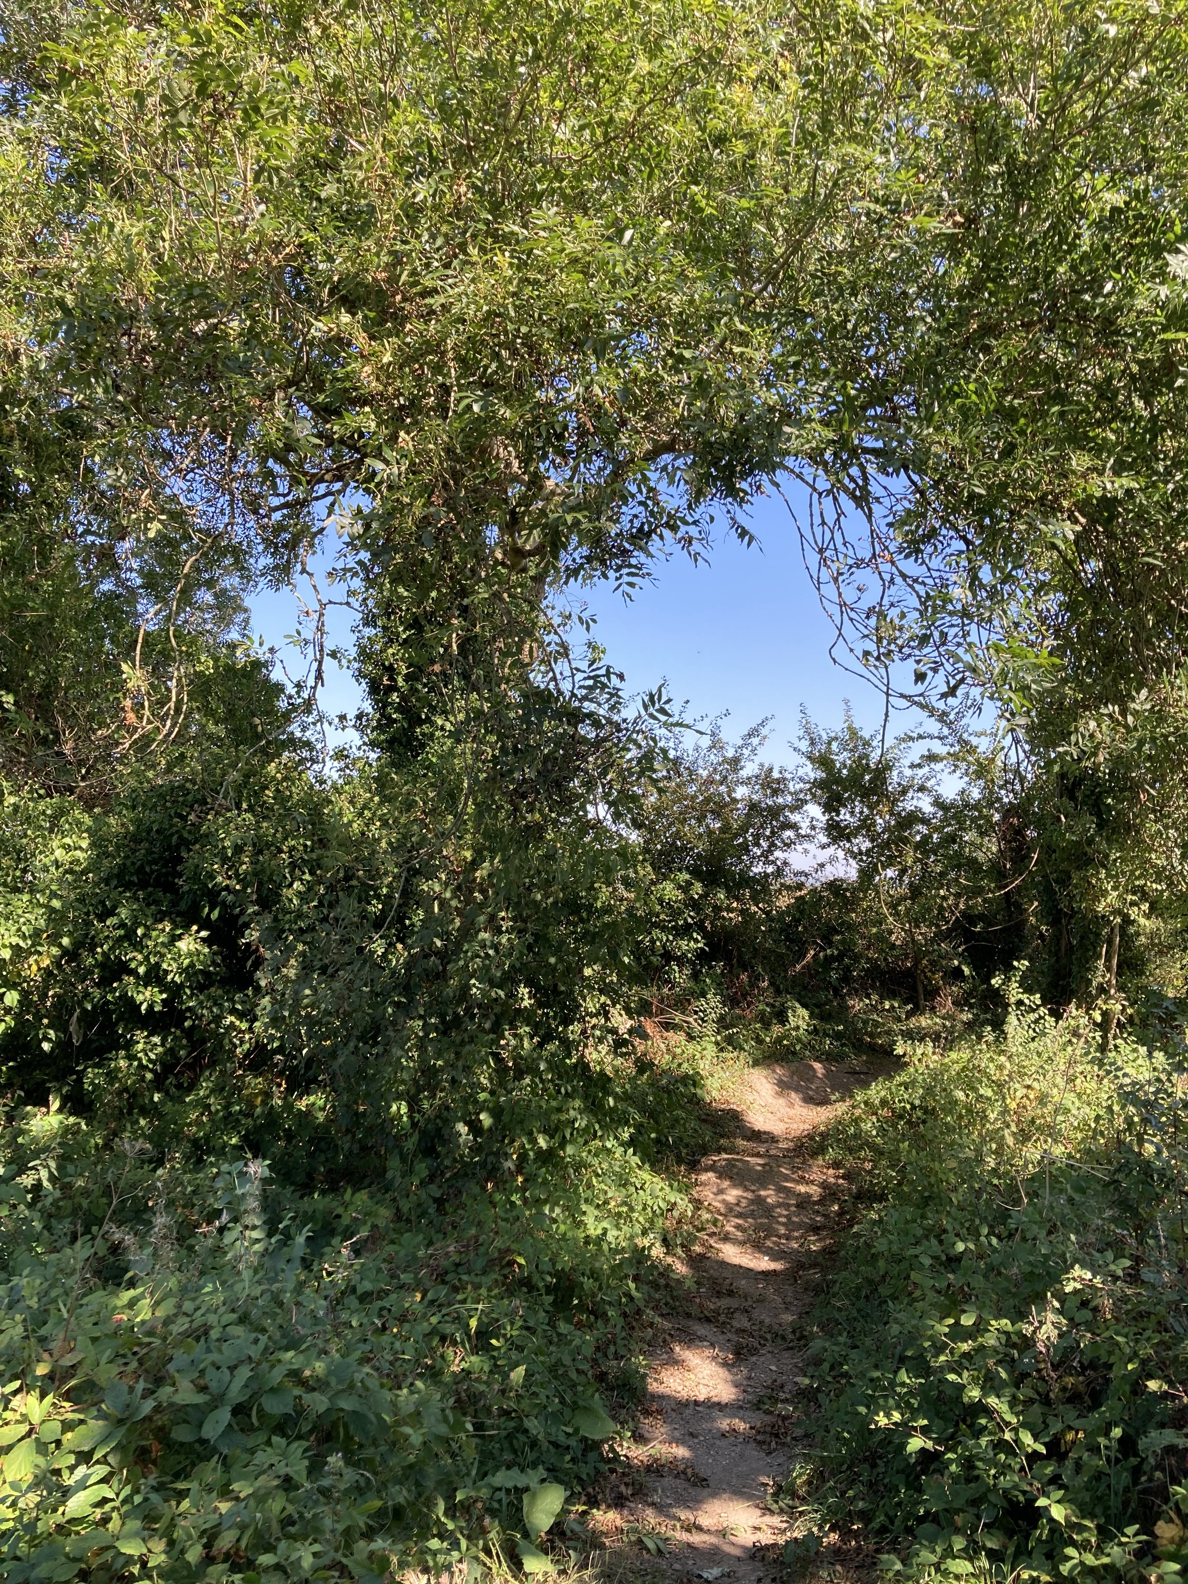
The clients sought a home that reflected their lifestyle, respected the rural setting, and responded sensitively to both natural and manmade constraints. They wanted a design that balanced intimacy with openness, embraced views across the rolling hills to the Camel Estuary, and created strong connections between inside and out. Sustainability, material integrity, and a clear relationship to the local vernacular were central to the brief.
Our Response
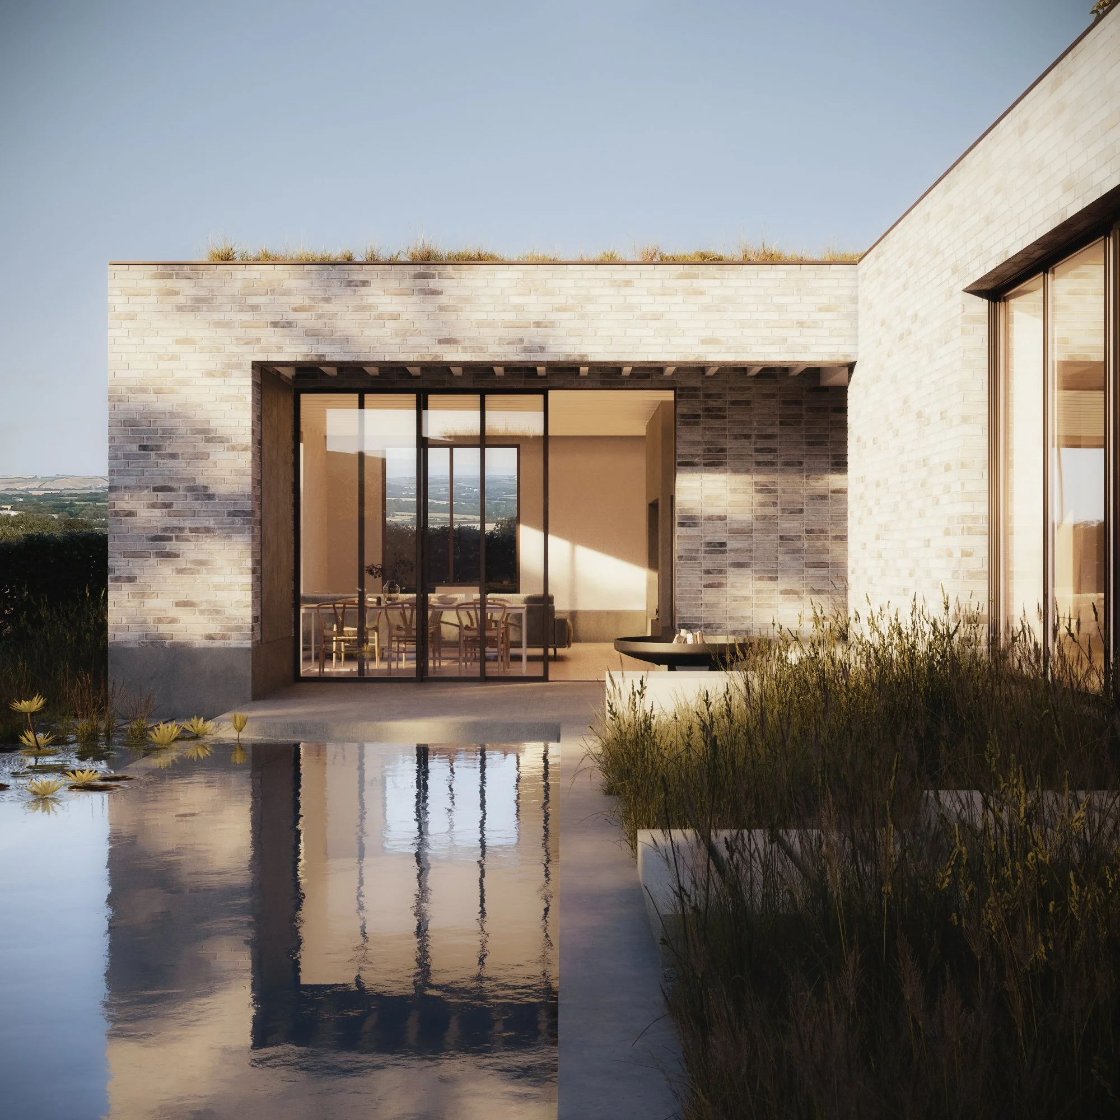
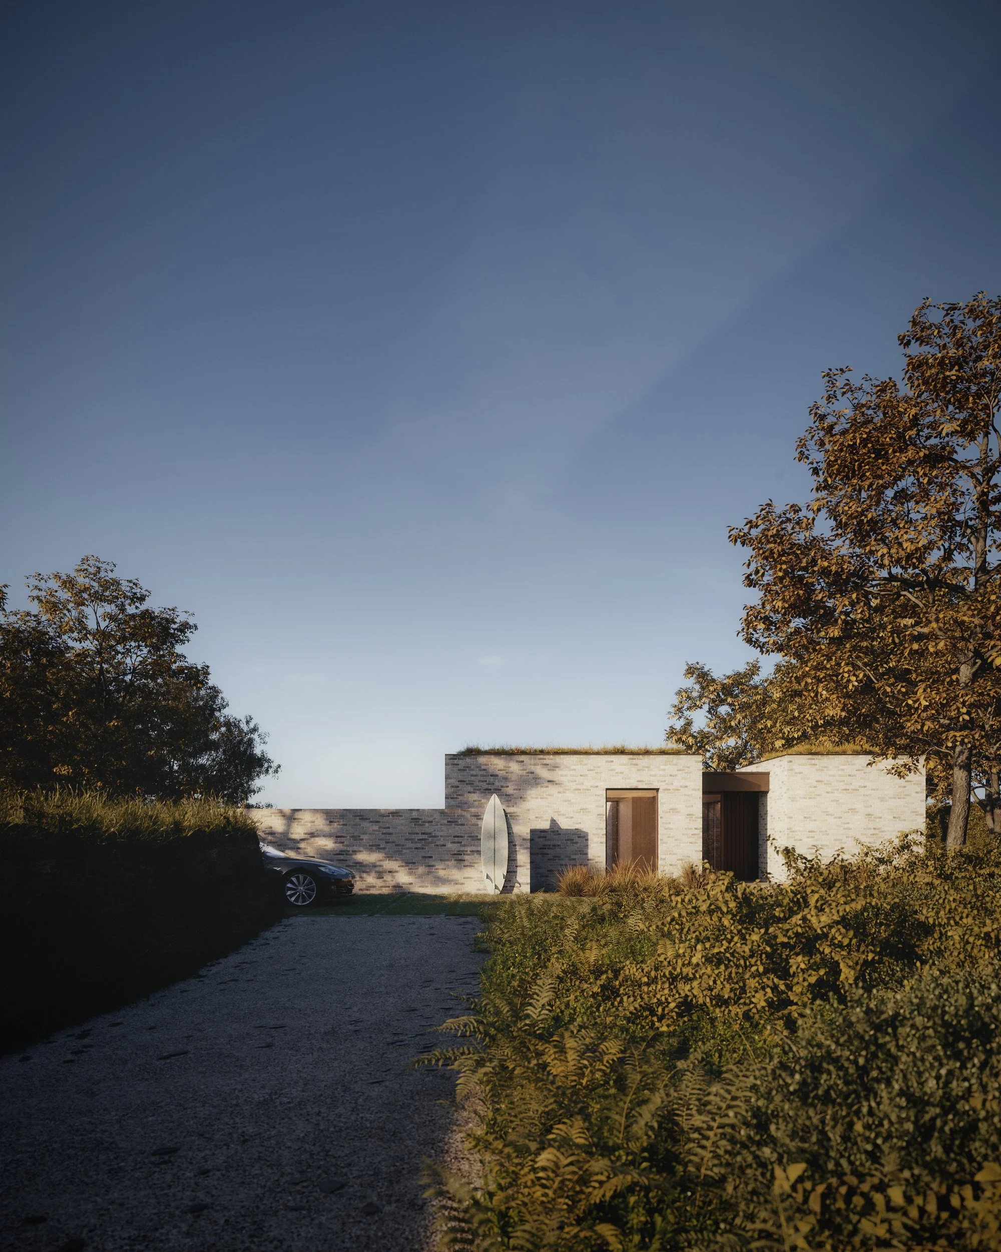
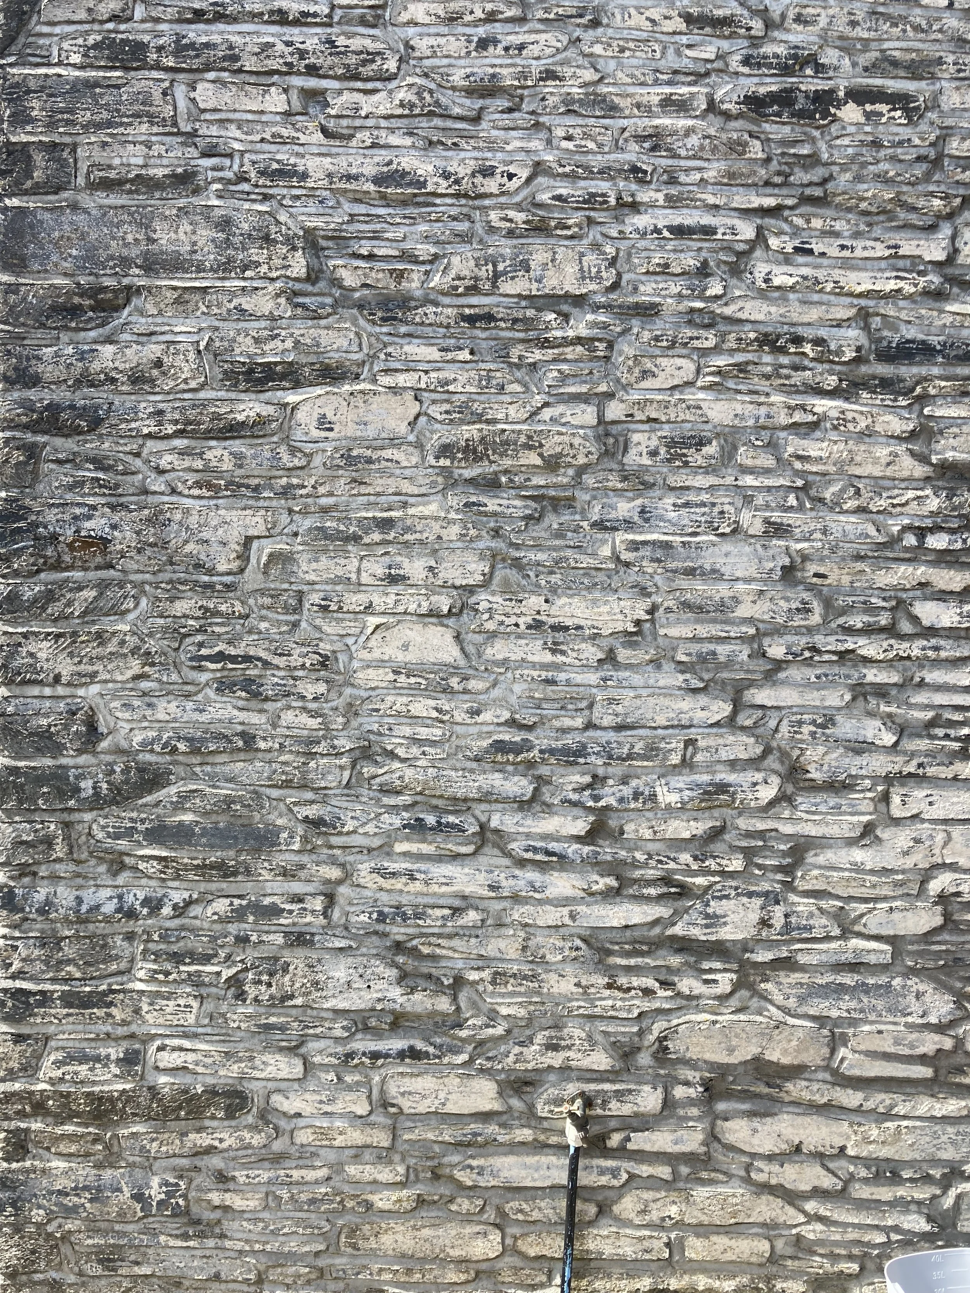
The design brings together a series of simple, contemporary forms that sit lightly within the landscape while echoing the solidity of nearby stone buildings. A varied grey brick cladding creates a quiet dialogue with the local vernacular, and a robust concrete plinth negotiates the site’s changing topography. At the centre of the home, a natural swimming pool reflects the clients’ passion for swimming and introduces light, movement, and calm into the surrounding rooms.
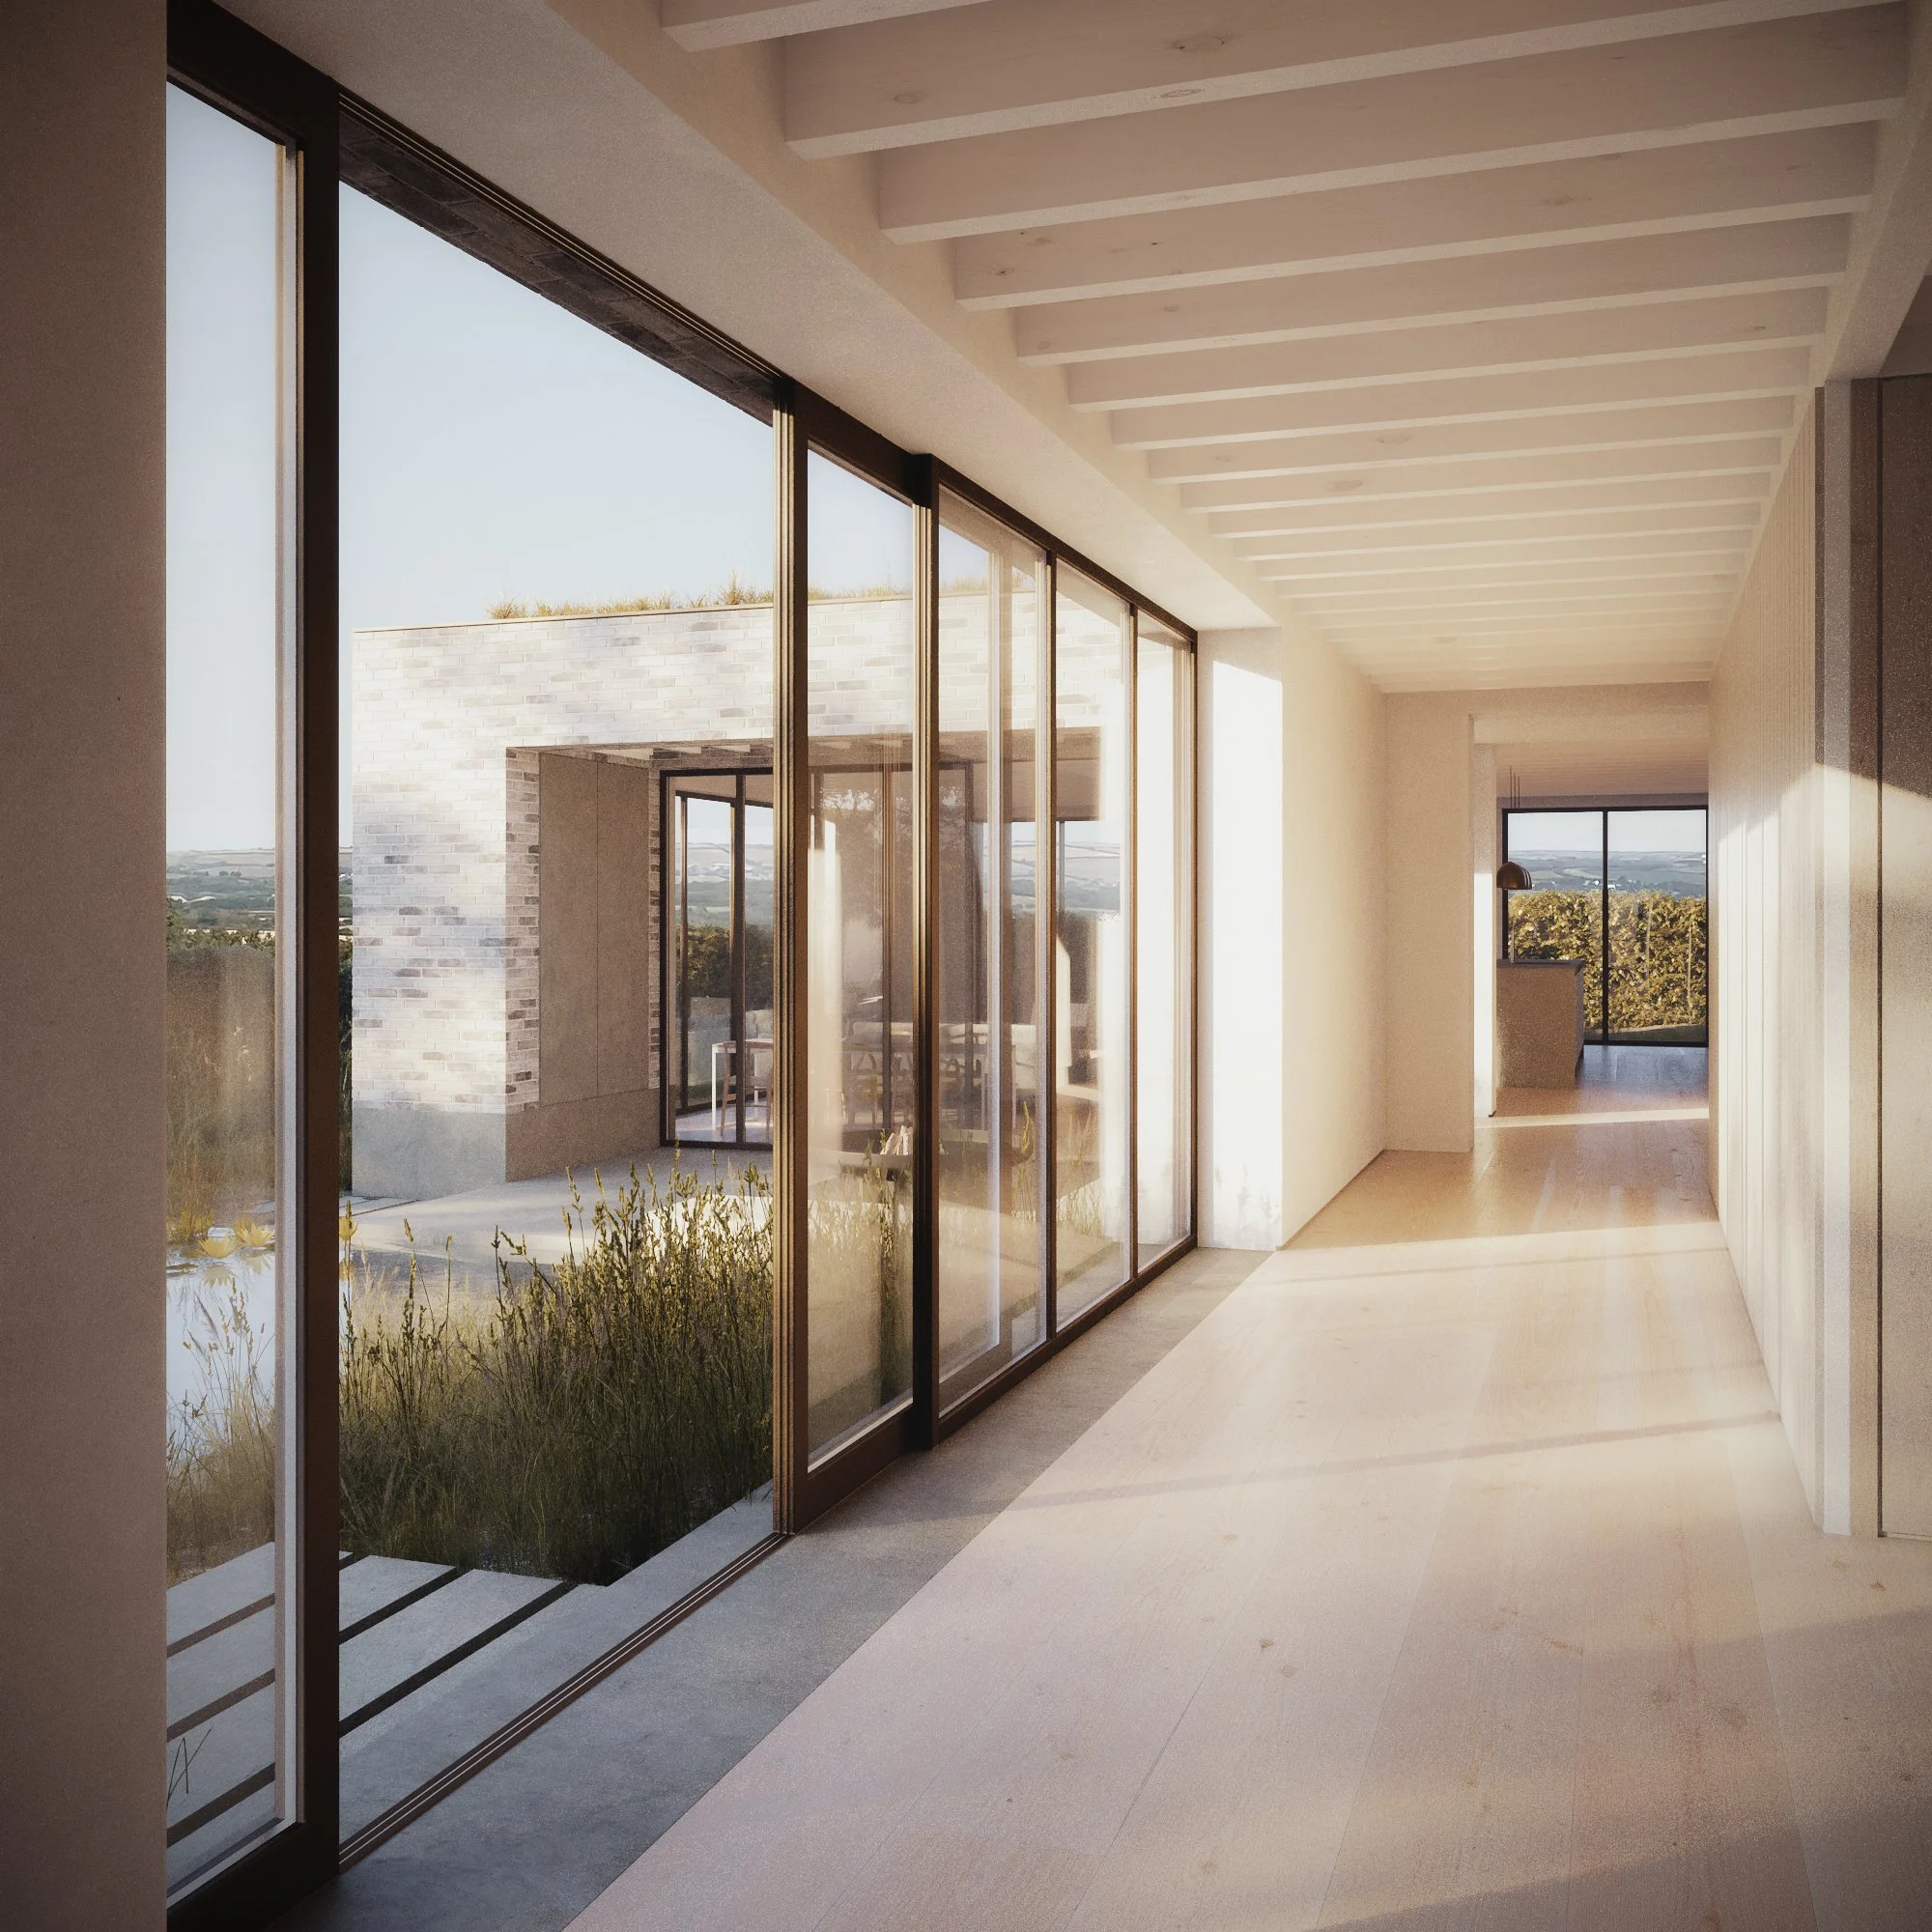
Spaces are arranged to feel connected yet private, opening outward to frame long views toward the Camel Estuary. Carefully placed windows, terraces, and thresholds draw in daylight and capture the openness of the countryside, creating a home that feels both sheltered and expansive. Through thoughtful attention to form, materiality, and landscape, Hidden House becomes a place that is rooted, elegant, and deeply attuned to its Cornish context.