Architecture | Masterplanning | Landscape
Coal Orchard
A riverside destination where Taunton’s spirit returns to the river.
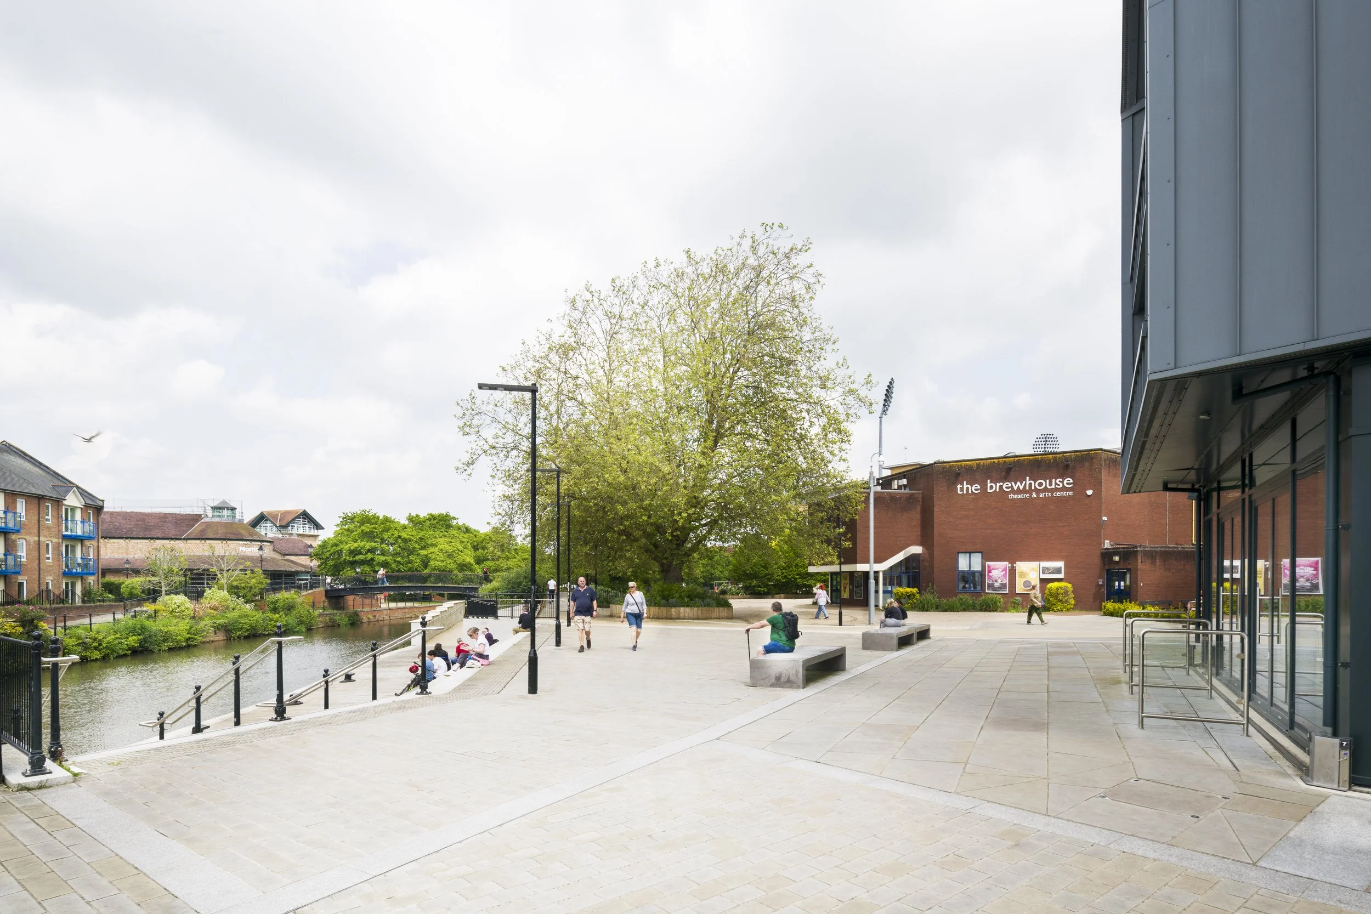
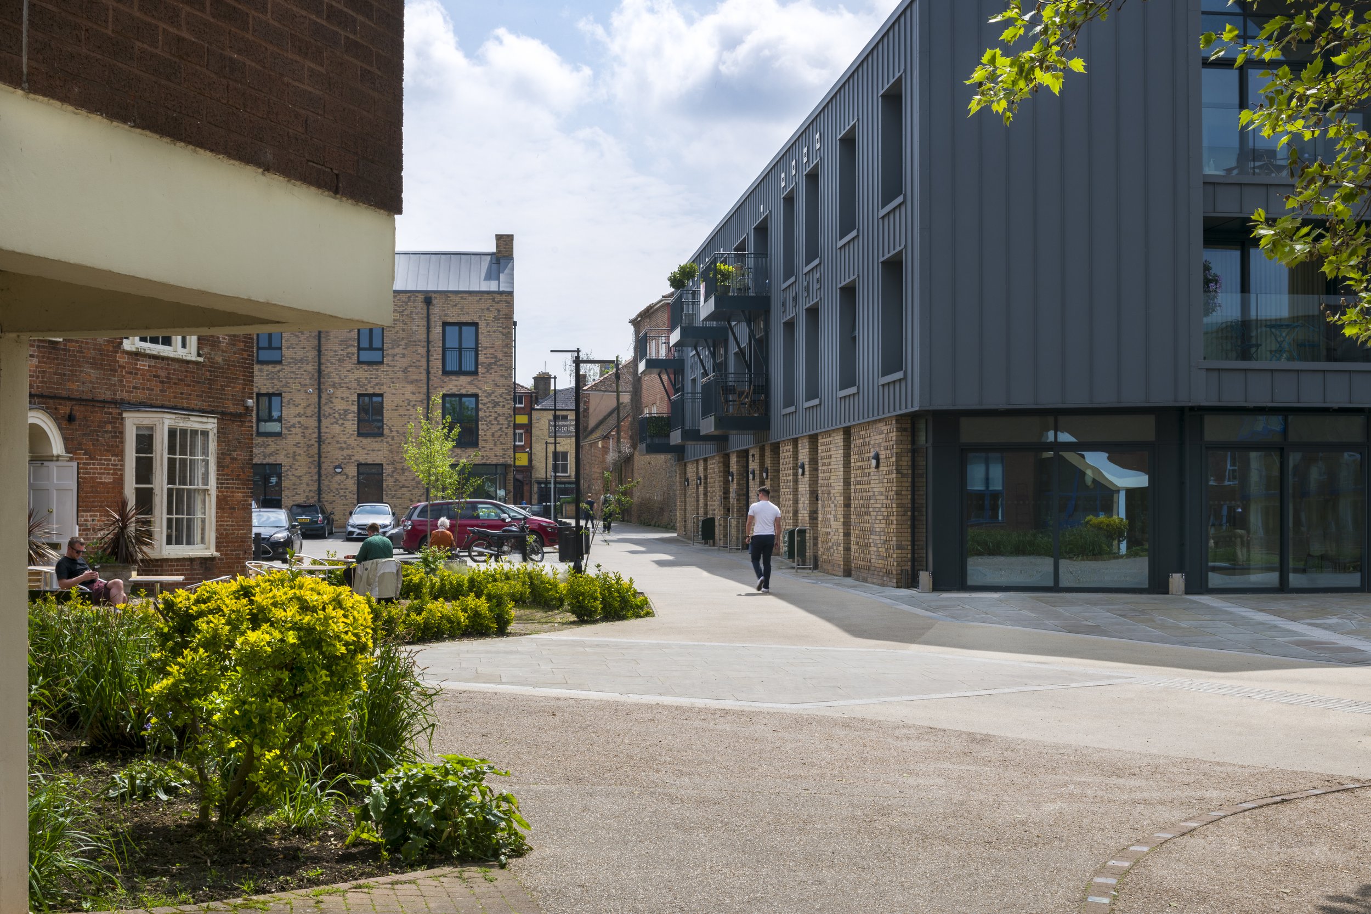
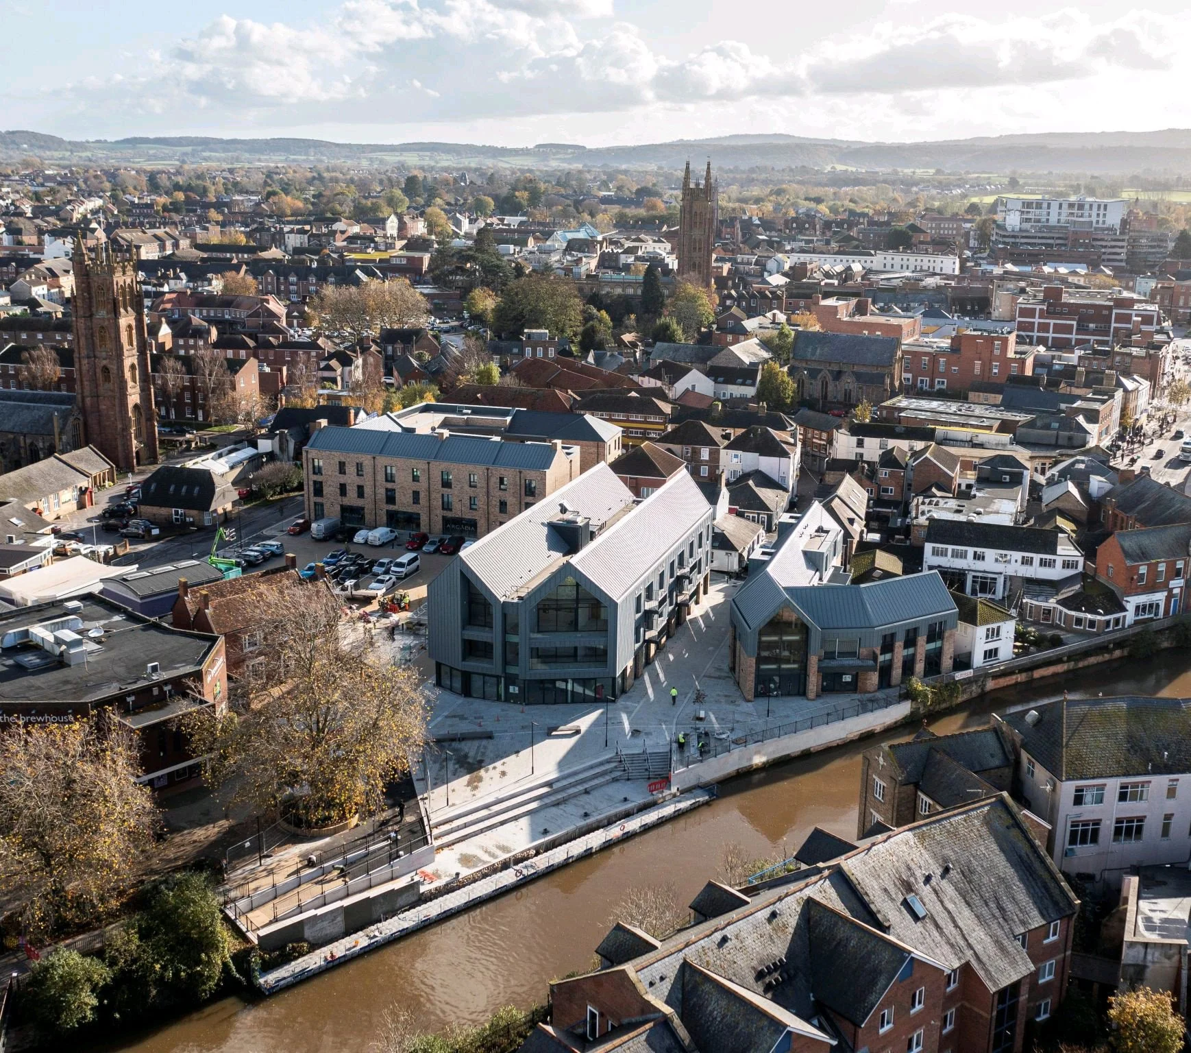
Coal Orchard is a key site within Taunton’s town centre regeneration, reconnecting the River Tone with the cultural heart of the town. The project brings forward a mixed‑use development of homes, workspace, independent retail, and enhanced public realm. The design reinstates the area’s fine urban grain, strengthens links to the Brewhouse Theatre, and creates a vibrant, walkable riverside destination.
The Brief
The council sought a design that would revitalise Coal Orchard as part of a wider towncentre strategy. The brief called for mixed uses, improved access to the river, active groundfloor frontages, and a public realm that supports cultural activity. The scheme needed to respect heritage assets, enhance pedestrian movement, and create a safe, attractive environment linking the town centre with Firepool.
Our Response
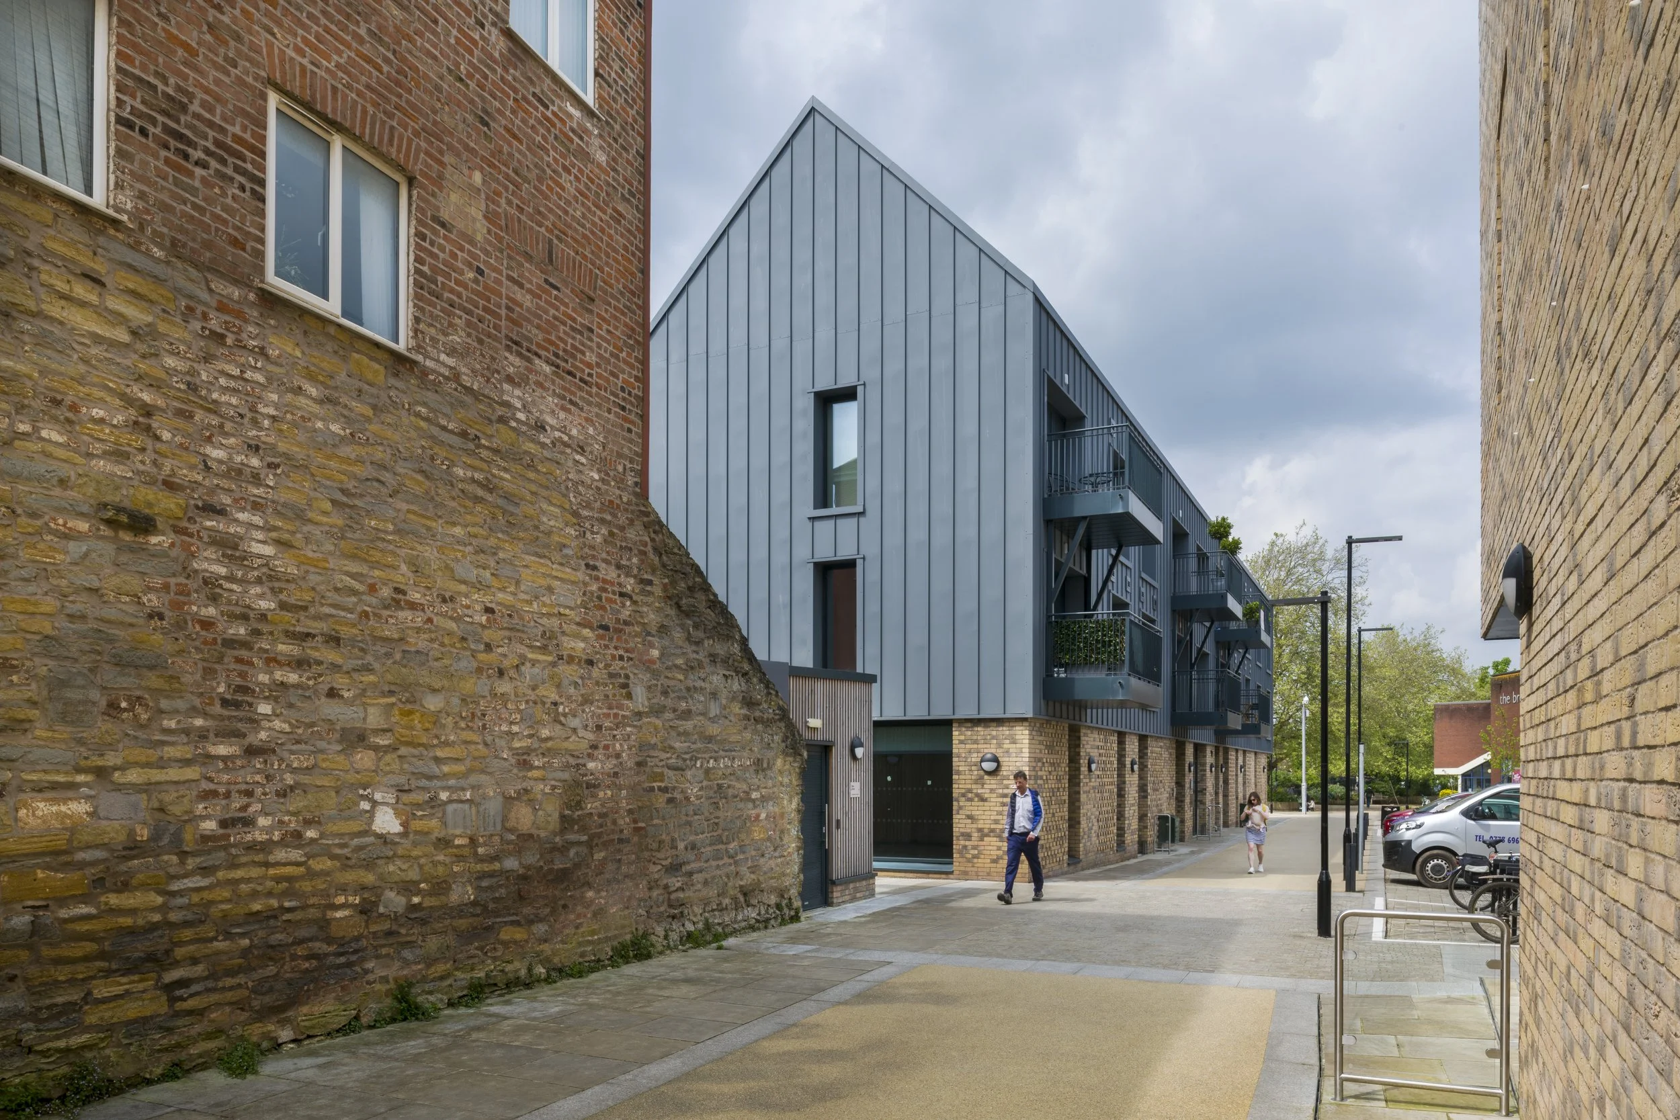
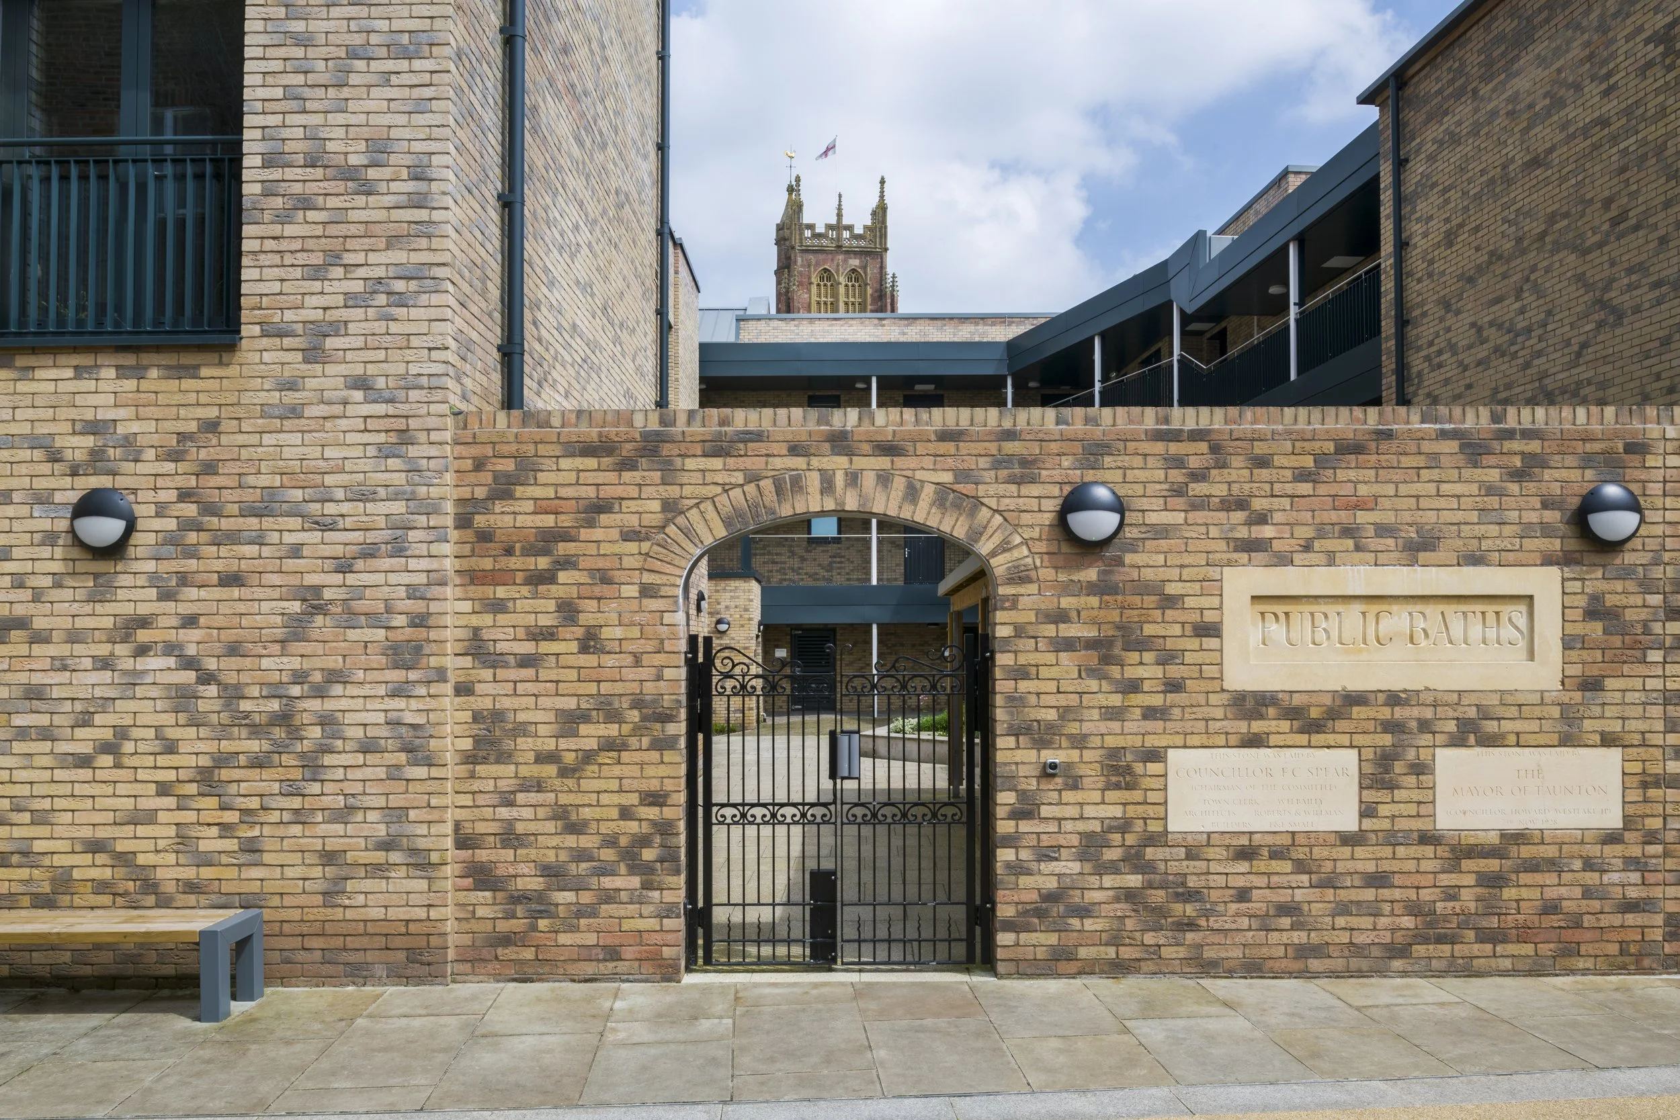
The proposals respond to the site’s historic character and riverside setting by reinstating a fine-grained block structure, creating intimate lanes, courtyards and public spaces. Mixed uses - independent retail, cafés, workspaces, and new homes - activate the ground floor and support a lively day-to-night economy. The design enhances the setting of the Brewhouse Theatre, safeguarding space for future expansion and creating a new arts-focused square. Improved access to the River Tone includes a revitalised riverside walk, stepped seating, and opportunities for waterside activity. Materials and massing are carefully considered to complement the surrounding heritage buildings, while pedestrian-priority routes strengthen connections across the town centre. The scheme was designed to be deliverable in phases, ensuring flexibility, viability and long-term resilience.